
1201 W End Station DrLebanon, TN 37087
Mortgage Calculator
Monthly Payment (Est.)
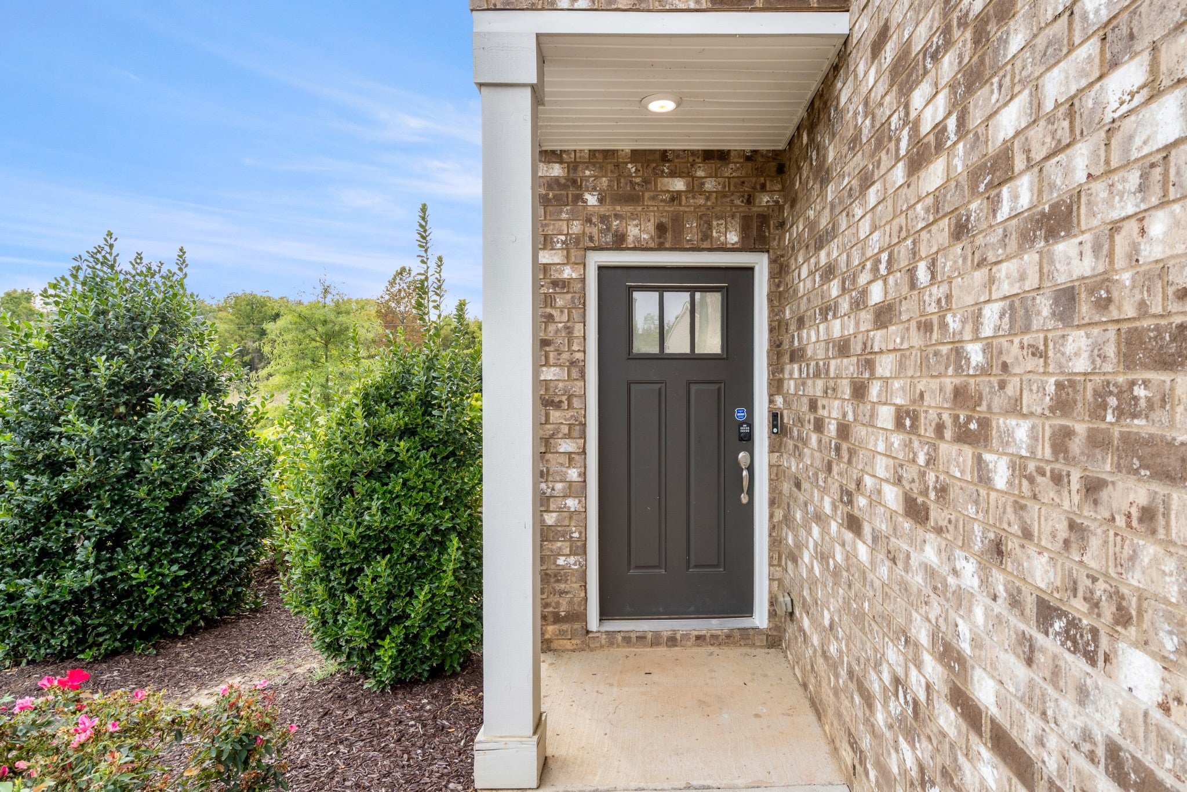
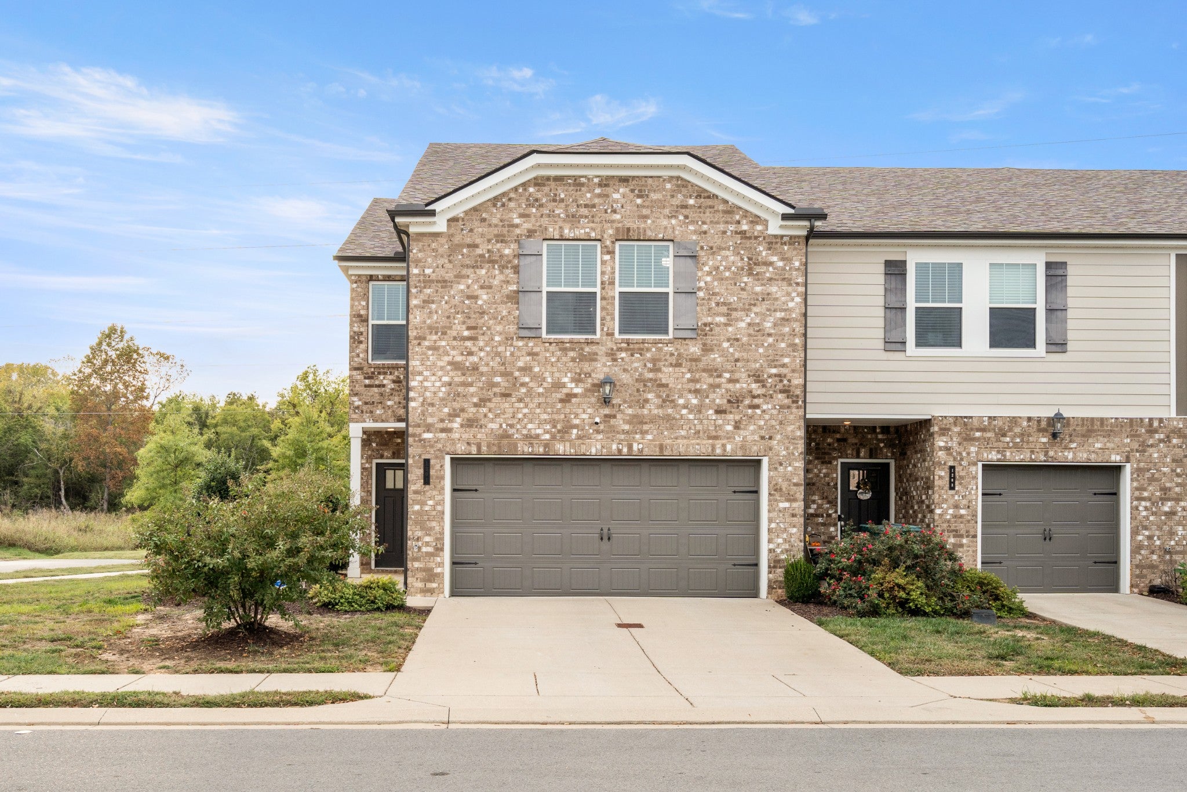
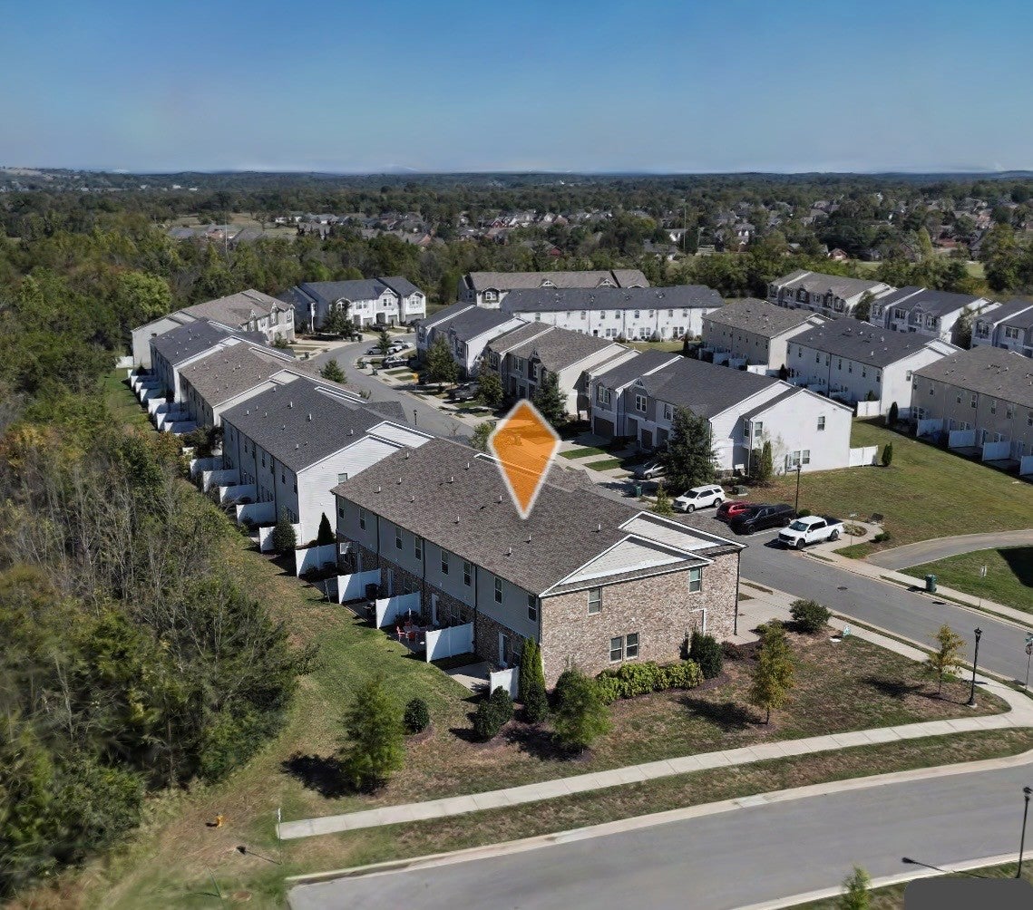
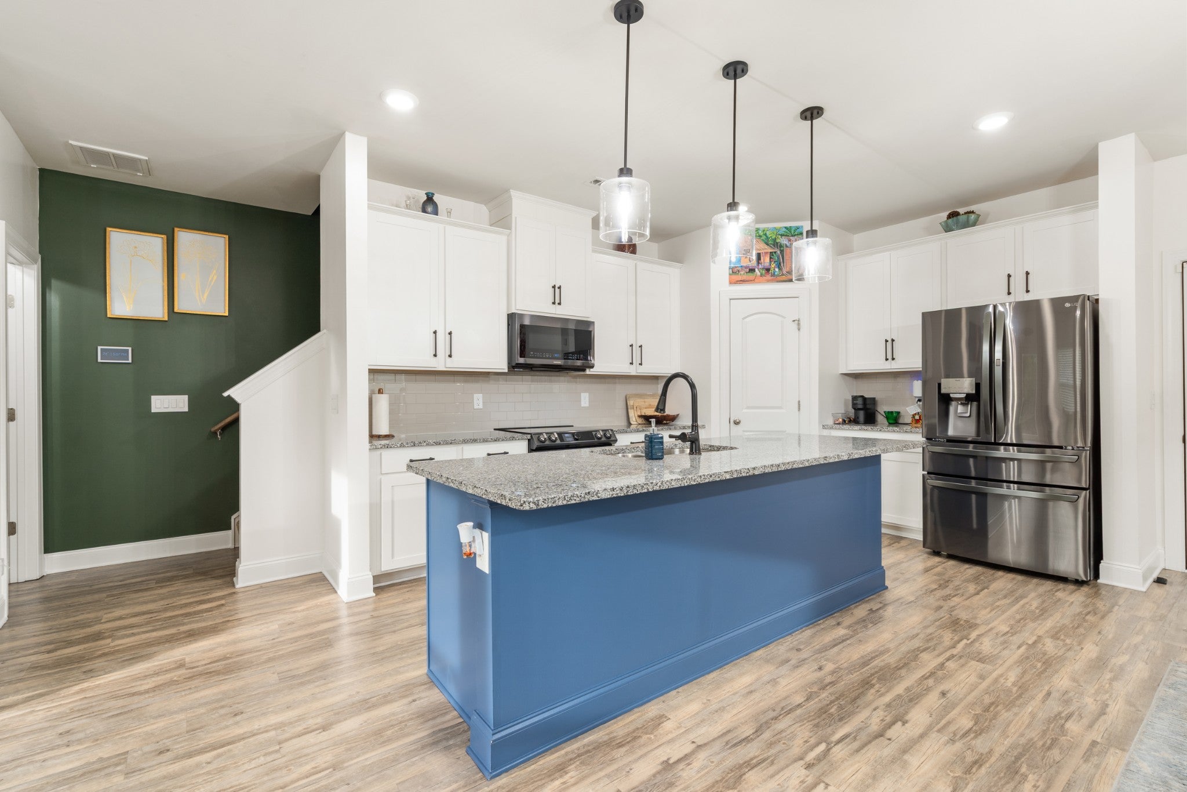
Enter an interest rate to see your estimated monthly payment.**THIS ONE CHECKS ALL THE BOXES!** Welcome to this extraordinary end-unit in West End Station, with modern luxury, traditional charm and thoughtful details. Built in 2020 on a desirable corner lot, this move-in ready 3-bedroom, 2.5-bath home offers 1,861 sq. ft. of living space. The main floor features an attached 2-car garage with a state-of-the-art security system, motion and smoke detectors for peace of mind. The kitchen is a cook's dream featuring granite countertops, subway backsplash tile, an expansive blue accent island, NEW black stainless steel energy-efficient appliances, including a self-cleaning slide-in smooth top stove and a ThinQ LG refrigerator. A stylish half-bath and extra storage completes the main floor. Continue your enjoyment while gazing towards your back outdoor living space as you soak in the serene views of the surrounding trees and woods. The home includes updated light fixtures throughout. Carpeted stairs lead to the open loft area, which has neutral luxury laminate wood floors throughout the second level, ideal for a home office, media area, playroom or fourth bedroom. Retreat to a luxurious primary ensuite with a huge walk-in closet and remodeled, spa-like bathroom designed with a tiled shower, Venetian bronze faucets, and sensor light. The 2 additional bedrooms are generously sized, providing ample space for relaxation or productivity. The remodeled Jack-and-Jill bathroom offers a generous 6-ft vanity, tub/shower combo, sensor light, and bronze faucet. The home is just a stone's throw from 1 of the Lebanon Star stations, making commuting to Nashville a breeze. It’s also close to I-40, I-840, and Hwy 109 and is approx. 20 mins to Nashville Airport (BNA). The neighborhood is adorned with sidewalks and street lights, enhancing the feel and encouraging walks. This property is not just a home; it's a lifestyle choice embodying luxury, comfort, and convenience. Come see all the home has to offer and make this exceptional townhouse your own.
| yesterday | Listing first seen on site | |
| yesterday | Listing updated with changes from the MLS® |
Listings courtesy of Realtracs as distributed by MLS GRID

Based on information submitted to the MLS GRID as of 2026-10-13 08:43 AM UTC. All data is obtained from various sources and may not have been verified by broker or MLS GRID. Supplied Open House Information is subject to change without notice. All information should be independently reviewed and verified for accuracy. Properties may or may not be listed by the office/agent presenting the information.
The Digital Millennium Copyright Act of 1998, 17 U.S.C. § 512 (the “DMCA”) provides recourse for copyright owners who believe that material appearing on the Internet infringes their rights under U.S. copyright law. If you believe in good faith that any content or material made available in connection with our website or services infringes your copyright, you (or your agent) may send us a notice requesting that the content or material be removed, or access to it blocked. Notices must be sent in writing by email to DMCAnotice@MLSGrid.com.
The DMCA requires that your notice of alleged copyright infringement include the following information: (1) description of the copyrighted work that is the subject of claimed infringement; (2) description of the alleged infringing content and information sufficient to permit us to locate the content; (3) contact information for you, including your address, telephone number and email address; (4) a statement by you that you have a good faith belief that the content in the manner complained of is not authorized by the copyright owner, or its agent, or by the operation of any law; (5) a statement by you, signed under penalty of perjury, that the information in the notification is accurate and that you have the authority to enforce the copyrights that are claimed to be infringed; and (6) a physical or electronic signature of the copyright owner or a person authorized to act on the copyright owner’s behalf. Failure to include all of the above information may result in the delay of the processing of your complaint.
