
5710 Edgmon RoadOoltewah, TN 37363
Mortgage Calculator
Monthly Payment (Est.)
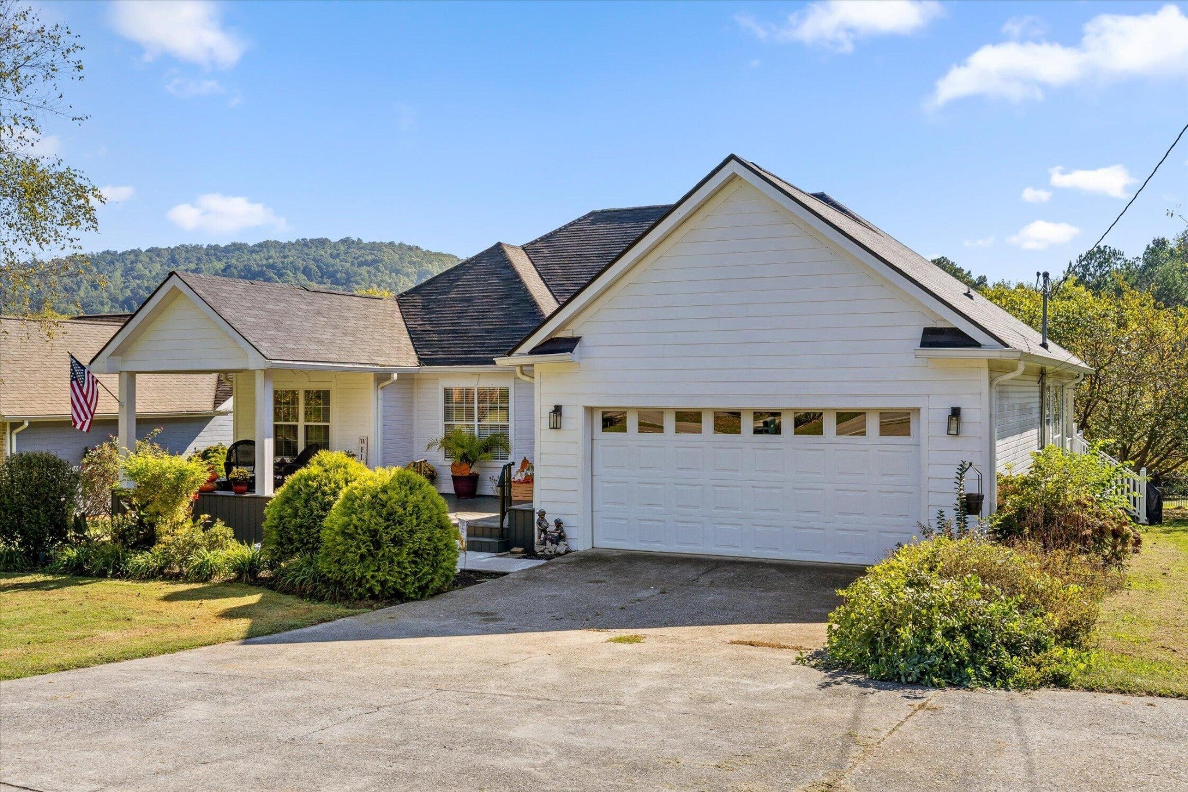
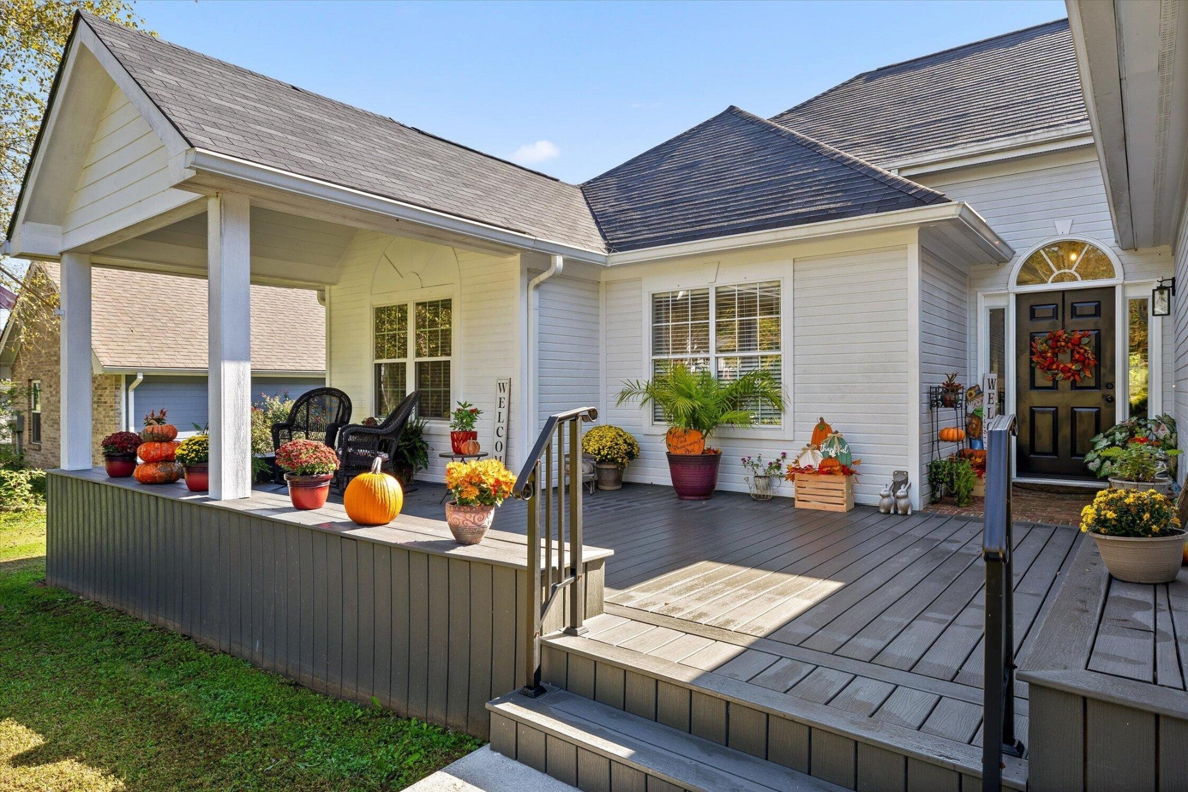
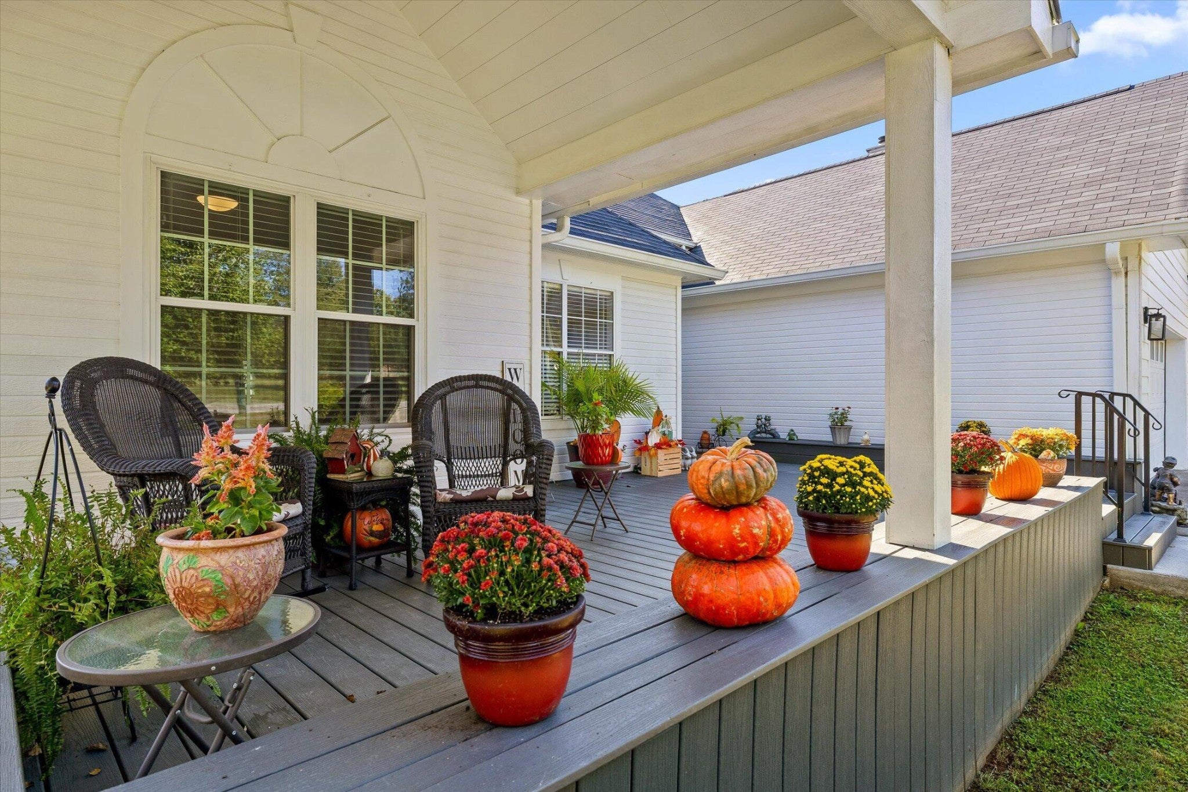
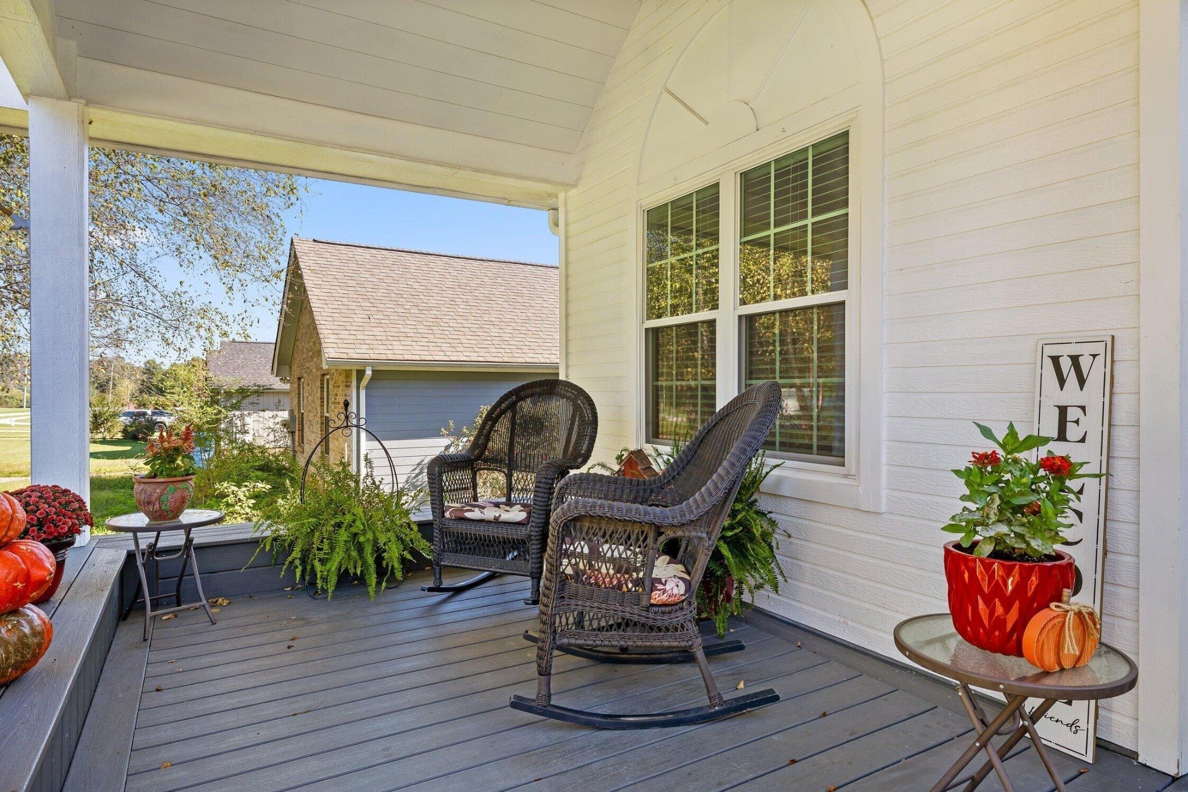
Enter an interest rate to see your estimated monthly payment.Some homes are simply built to be lived in, while others are built to be loved for a lifetime. Nestled in the heart of beloved Collegedale, 5710 Edgmon Road is one of those rare gems where thoughtful design, timeless comfort, and the sweetest details come together to create a place that truly feels like home. From slow mornings spent sipping coffee on the front porch to holiday gatherings filled with laughter and familiar faces, this is the kind of home that makes even the simplest moments feel extraordinary.From the moment you step through the front door, you're welcomed by soaring ceilings and a beautiful, light-filled living room that feels both grand and inviting. Imagine the Christmas tree glowing in the corner and loved ones gathered together for the holidays. Designed with comfort and ease in mind, this home offers the luxury of true one-level living, with no carpet throughout and thoughtful spaces that make everyday life feel just a little more effortless. It's a home that meets you where you are, through every season and every chapter life has to offer.Just beyond the living room, the formal dining room awaits, ready to become the backdrop for birthday celebrations, Sunday dinners, and family recipes passed down from one generation to the next. Flowing seamlessly into the beautifully updated kitchen, this space was made for gathering. With an abundance of countertop workspace and multiple pantries, there's room for every kitchen gadget, cherished serving dish, and organizational dream your heart could imagine. Tucked just off the kitchen, the darling breakfast nook invites you to linger a little longer over your morning coffee and share stories about the day ahead. Even the oversized laundry room has been thoughtfully designed to make the everyday chores of life feel a little less ordinary.Privately situated on the opposite side of the home, the primary suite offers a peaceful retreat from the worries of the world.
| 4 days ago | Listing first seen on site | |
| 4 days ago | Listing updated with changes from the MLS® |
Listings courtesy of Realtracs as distributed by MLS GRID

Based on information submitted to the MLS GRID as of 2026-10-13 08:43 AM UTC. All data is obtained from various sources and may not have been verified by broker or MLS GRID. Supplied Open House Information is subject to change without notice. All information should be independently reviewed and verified for accuracy. Properties may or may not be listed by the office/agent presenting the information.
The Digital Millennium Copyright Act of 1998, 17 U.S.C. § 512 (the “DMCA”) provides recourse for copyright owners who believe that material appearing on the Internet infringes their rights under U.S. copyright law. If you believe in good faith that any content or material made available in connection with our website or services infringes your copyright, you (or your agent) may send us a notice requesting that the content or material be removed, or access to it blocked. Notices must be sent in writing by email to DMCAnotice@MLSGrid.com.
The DMCA requires that your notice of alleged copyright infringement include the following information: (1) description of the copyrighted work that is the subject of claimed infringement; (2) description of the alleged infringing content and information sufficient to permit us to locate the content; (3) contact information for you, including your address, telephone number and email address; (4) a statement by you that you have a good faith belief that the content in the manner complained of is not authorized by the copyright owner, or its agent, or by the operation of any law; (5) a statement by you, signed under penalty of perjury, that the information in the notification is accurate and that you have the authority to enforce the copyrights that are claimed to be infringed; and (6) a physical or electronic signature of the copyright owner or a person authorized to act on the copyright owner’s behalf. Failure to include all of the above information may result in the delay of the processing of your complaint.
