
2524 Antioch Church RdClarksville, TN 37040
Mortgage Calculator
Monthly Payment (Est.)
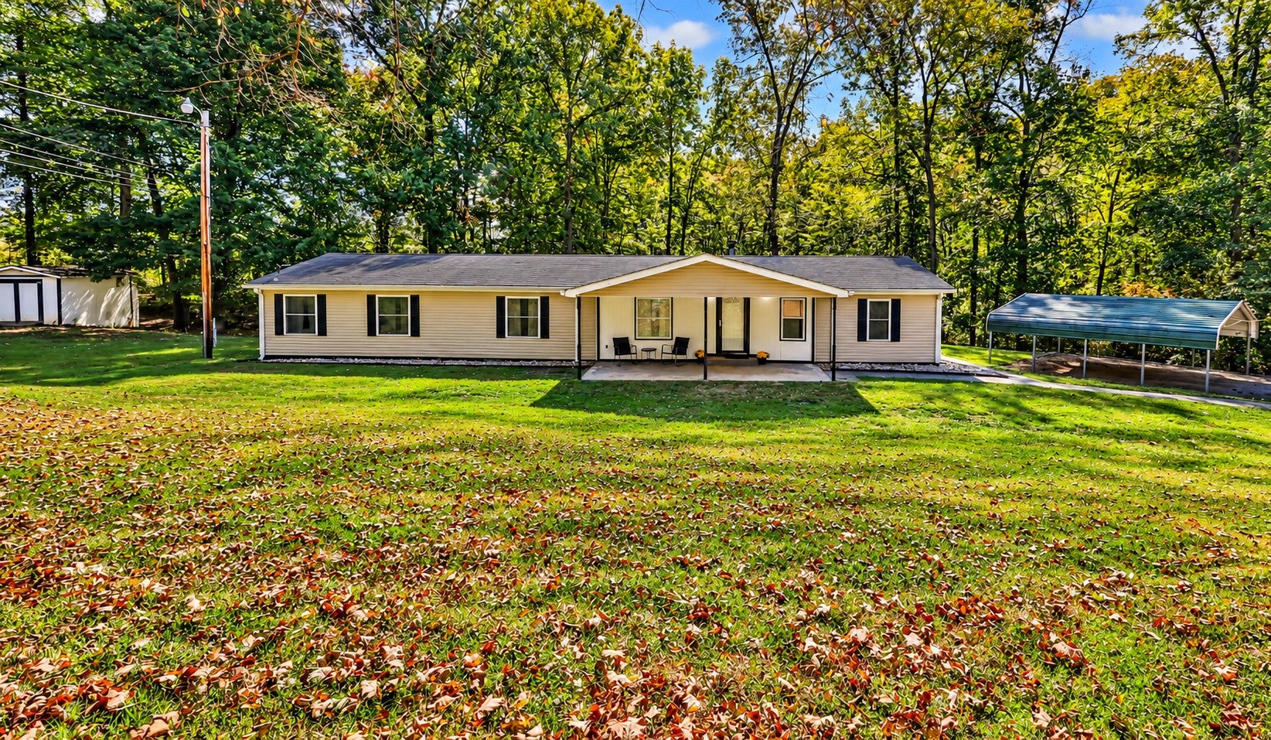
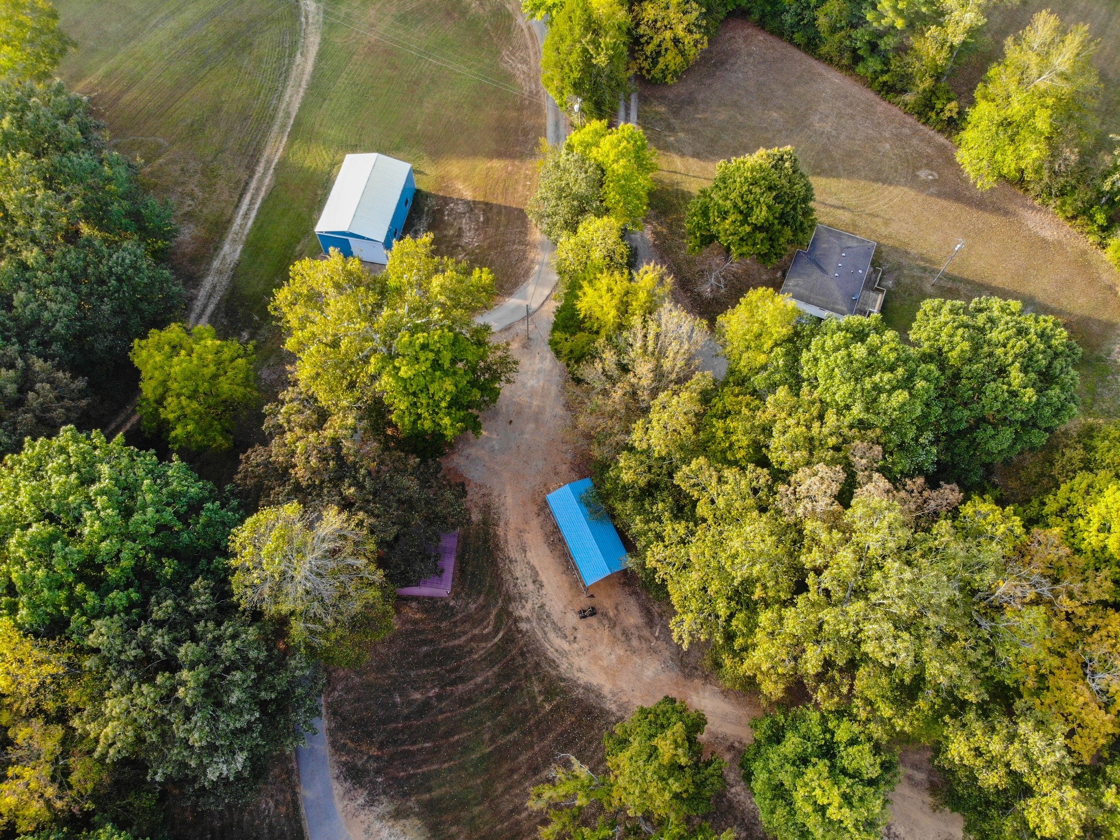
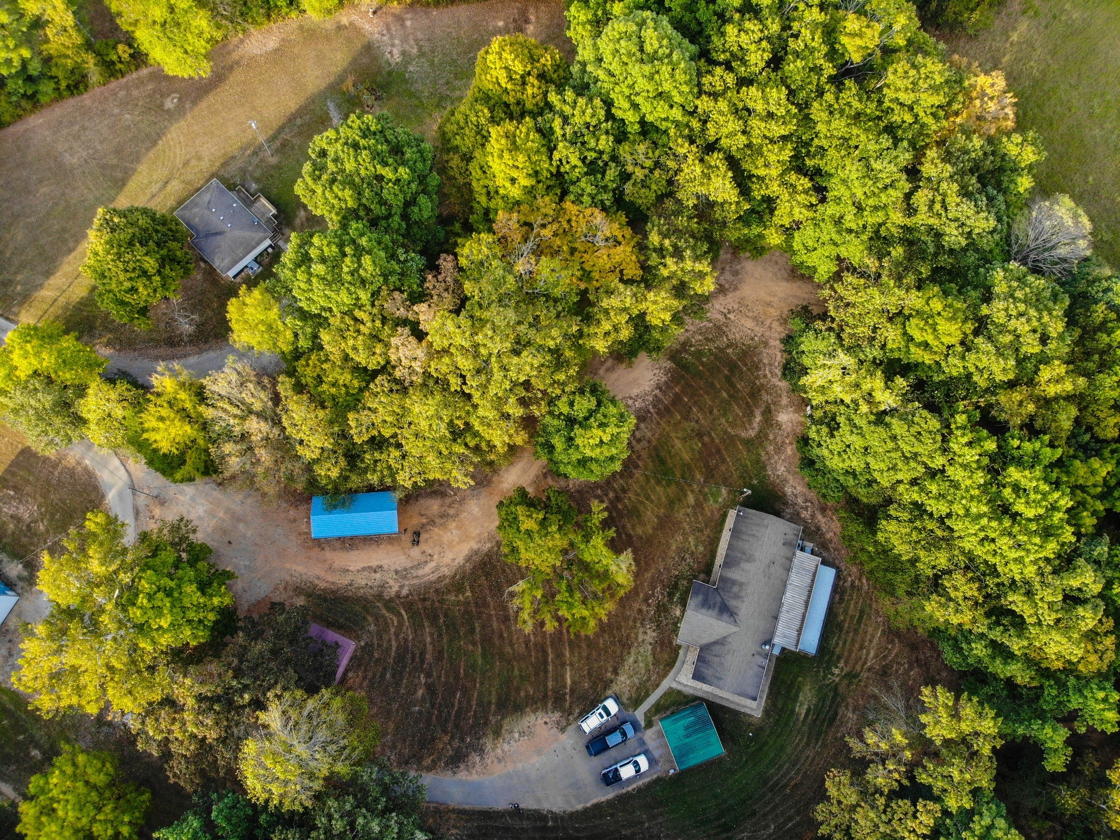
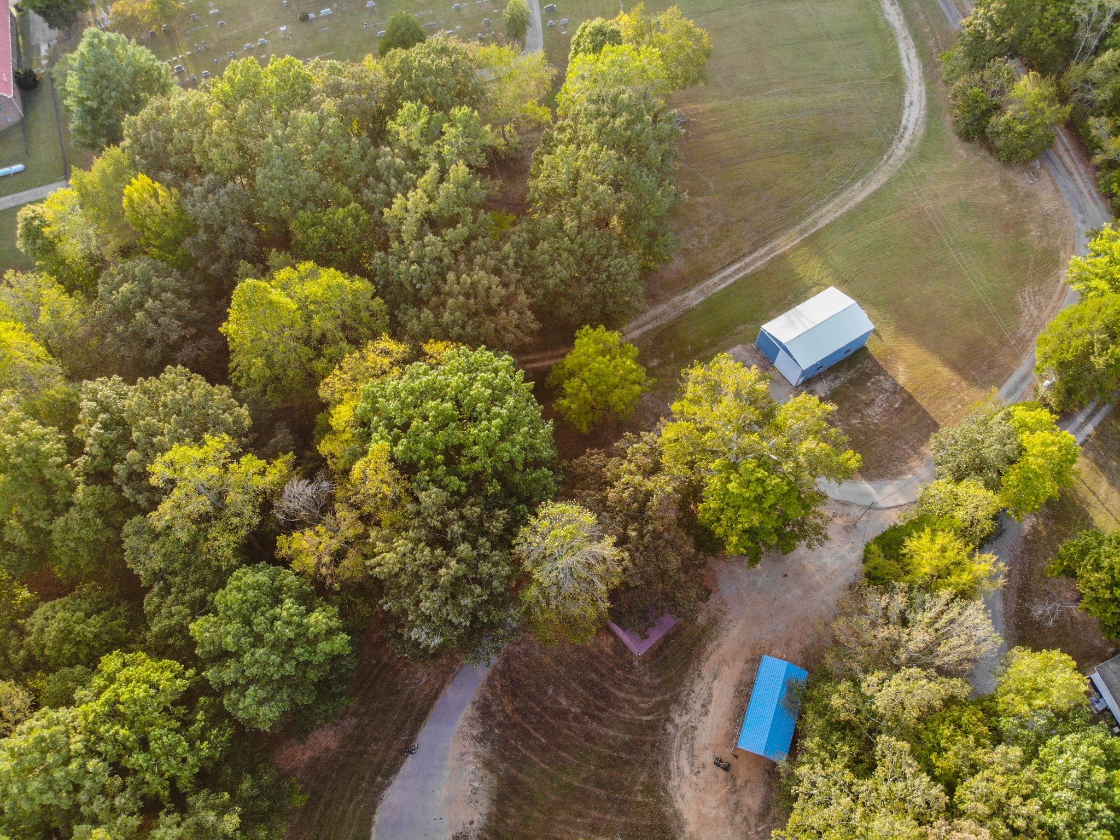
Enter an interest rate to see your estimated monthly payment.COUNTRY LIVING + CITY CONVENIENCE—WITH ROOM FOR THE LIFE YOU ACTUALLY WANT TO LIVE. Tucked beneath a canopy of mature trees on 4.25 acres, feels like your own private retreat while keeping Clarksville within easy reach. A live spring winds through the property, and the setting invites you outside—garden, raise chickens or animals, ride ATVs, create trails, work on cars, store the RV or simply enjoy having space around you. The home sits on a permanent foundation offering comfortable, generous sized living spaces. At the heart of the home is a 26x20 living room with gas fireplace, opening to a spacious kitchen with island and dining area. A large laundry and pantry area with half bath adds everyday function. The primary suite includes a walk-in closet, double vanity, whirlpool tub and separate shower, while BOTH guest bedrooms have their own walk-in closets. Step outside and the lifestyle expands. A 39' deck offers covered and open-air spaces for morning coffee, grilling, entertaining or simply listening to the quiet beneath the trees.And for the person who needs more than a typical garage—this property delivers. The impressive 45x30 heated shop is ready for the car enthusiast, mechanic, collector or serious hobbyist with a high-quality Forward 10K 2-post lift, 60-gallon air compressor, two air-line reels, loft, sink, water and dedicated breaker box. Need even more space? A 24x18 additional shop bay with electric and garage door includes a 24x10 lean-to with potential for horse stalls. The 35x18 RV carport has its own septic, water and electric connection, while a 30x20 utility vehicle carport, 20x22 carport and 16x10 electric shed provide room for equipment, tools and toys. A chicken coop is already in place, and a blacktop drive leads you home.This is the kind of property that gives you options—the freedom to create, build, tinker, garden, keep animals, entertain, explore and spread out. A private setting with the infrastructure already in place to make it your own
| 4 days ago | Listing first seen on site | |
| 4 days ago | Listing updated with changes from the MLS® |
Listings courtesy of Realtracs as distributed by MLS GRID

Based on information submitted to the MLS GRID as of 2026-10-13 08:43 AM UTC. All data is obtained from various sources and may not have been verified by broker or MLS GRID. Supplied Open House Information is subject to change without notice. All information should be independently reviewed and verified for accuracy. Properties may or may not be listed by the office/agent presenting the information.
The Digital Millennium Copyright Act of 1998, 17 U.S.C. § 512 (the “DMCA”) provides recourse for copyright owners who believe that material appearing on the Internet infringes their rights under U.S. copyright law. If you believe in good faith that any content or material made available in connection with our website or services infringes your copyright, you (or your agent) may send us a notice requesting that the content or material be removed, or access to it blocked. Notices must be sent in writing by email to DMCAnotice@MLSGrid.com.
The DMCA requires that your notice of alleged copyright infringement include the following information: (1) description of the copyrighted work that is the subject of claimed infringement; (2) description of the alleged infringing content and information sufficient to permit us to locate the content; (3) contact information for you, including your address, telephone number and email address; (4) a statement by you that you have a good faith belief that the content in the manner complained of is not authorized by the copyright owner, or its agent, or by the operation of any law; (5) a statement by you, signed under penalty of perjury, that the information in the notification is accurate and that you have the authority to enforce the copyrights that are claimed to be infringed; and (6) a physical or electronic signature of the copyright owner or a person authorized to act on the copyright owner’s behalf. Failure to include all of the above information may result in the delay of the processing of your complaint.
