
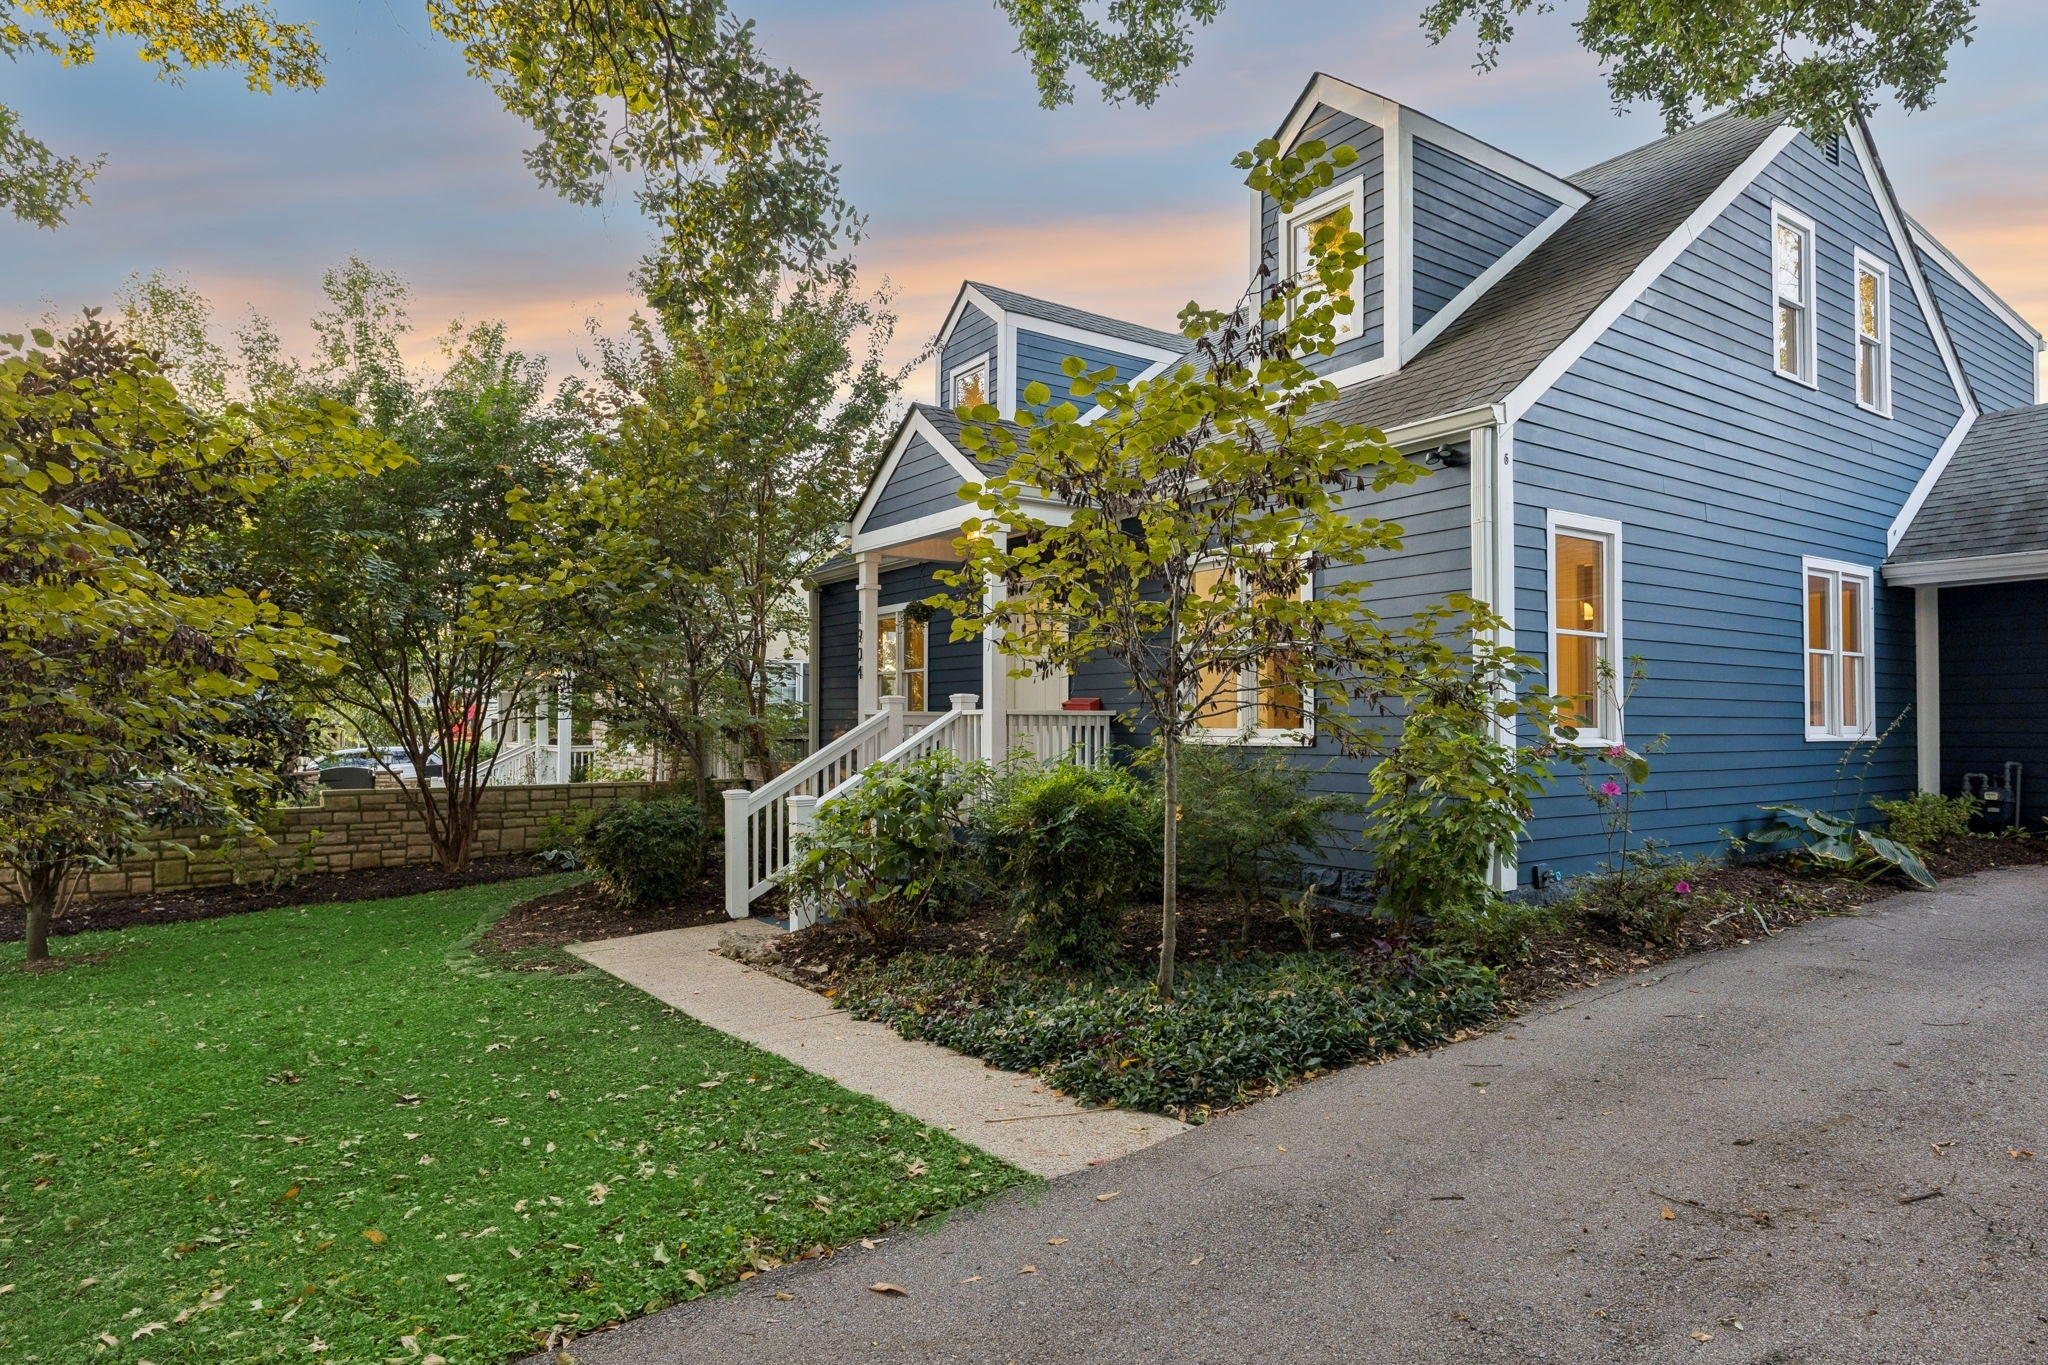
1904 Sweetbriar AveNashville, TN 37212
Mortgage Calculator
Monthly Payment (Est.)
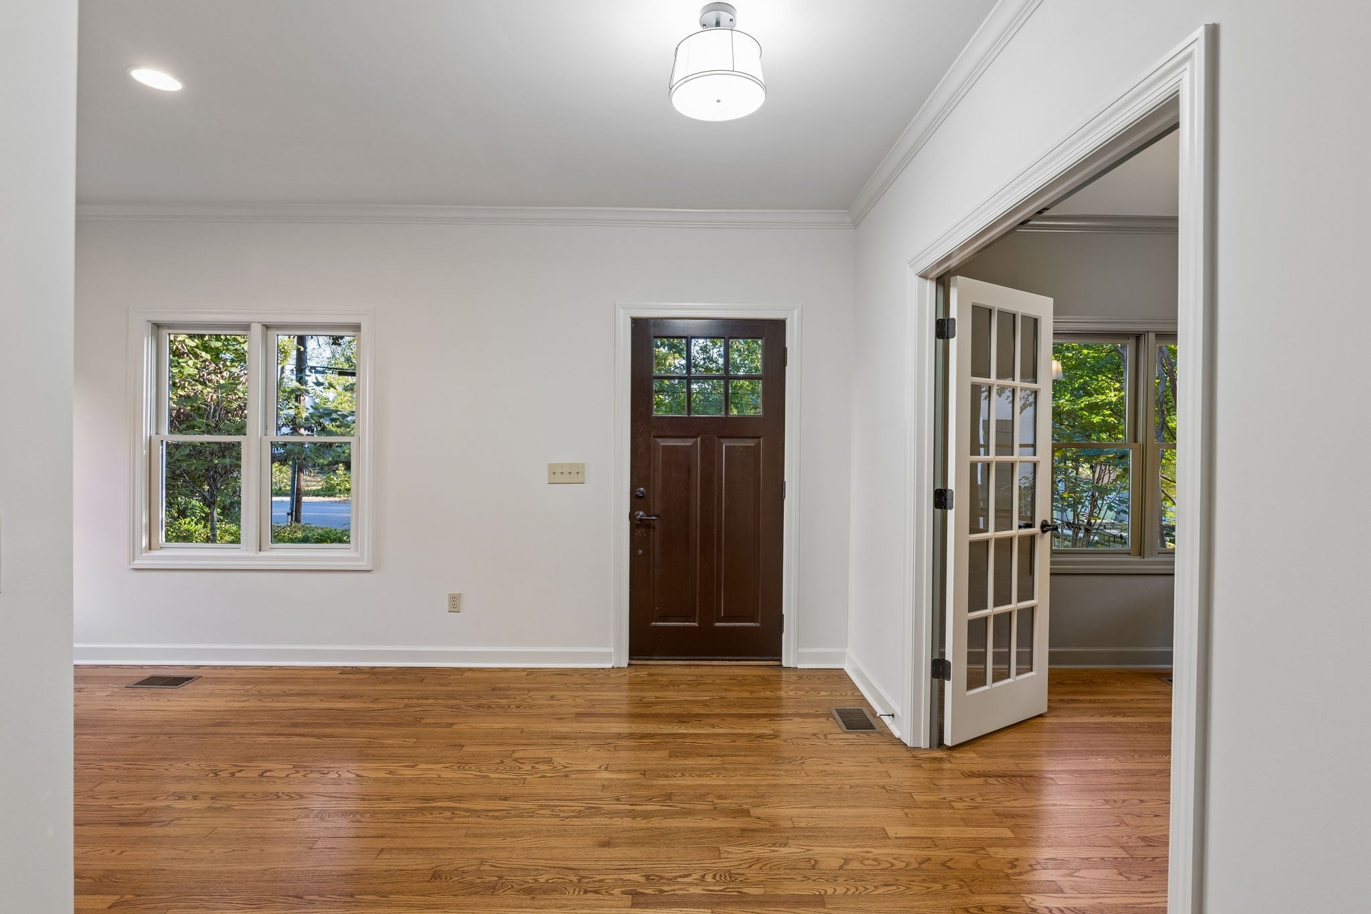
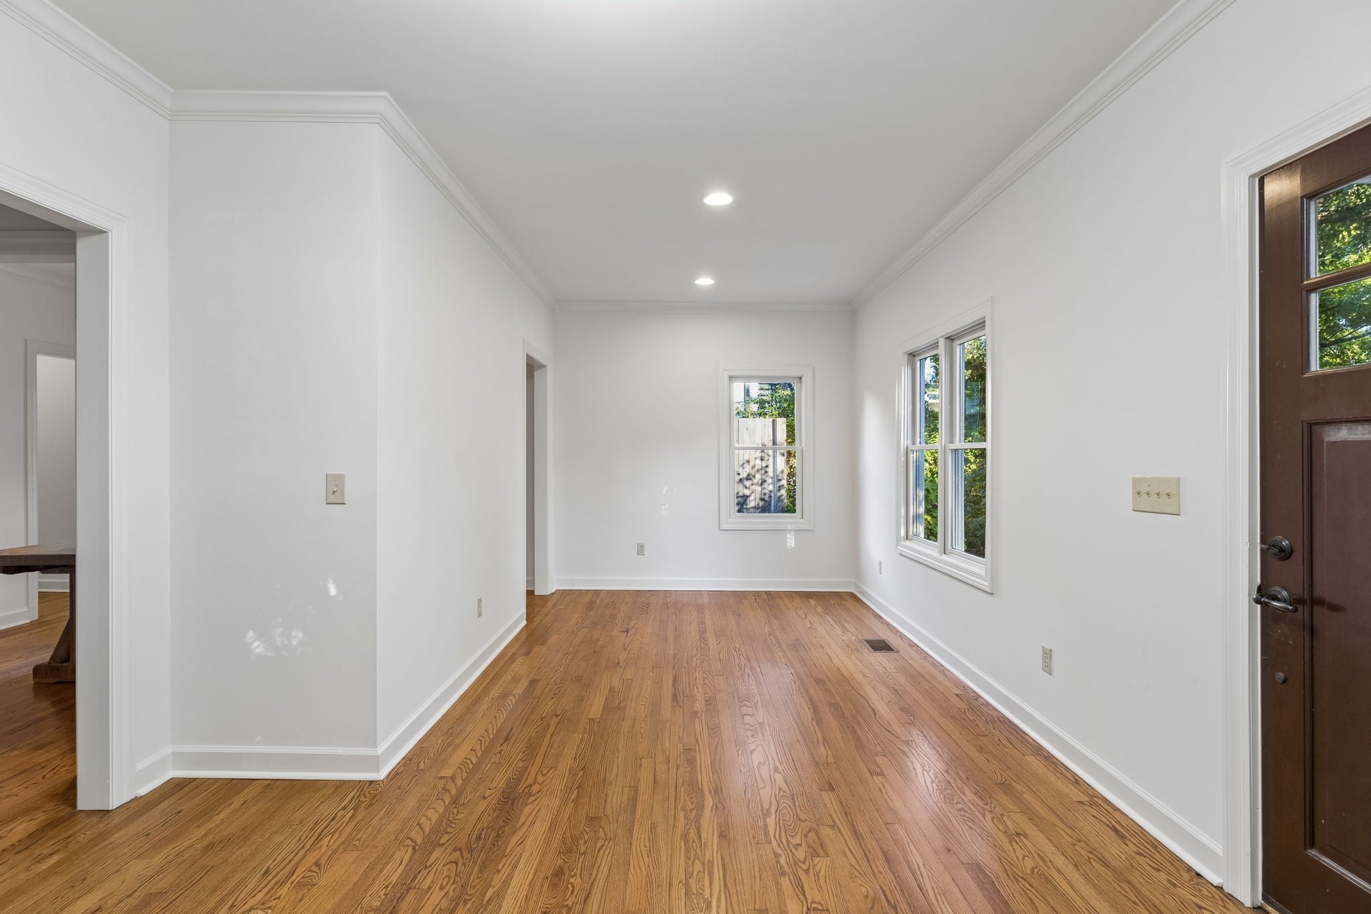
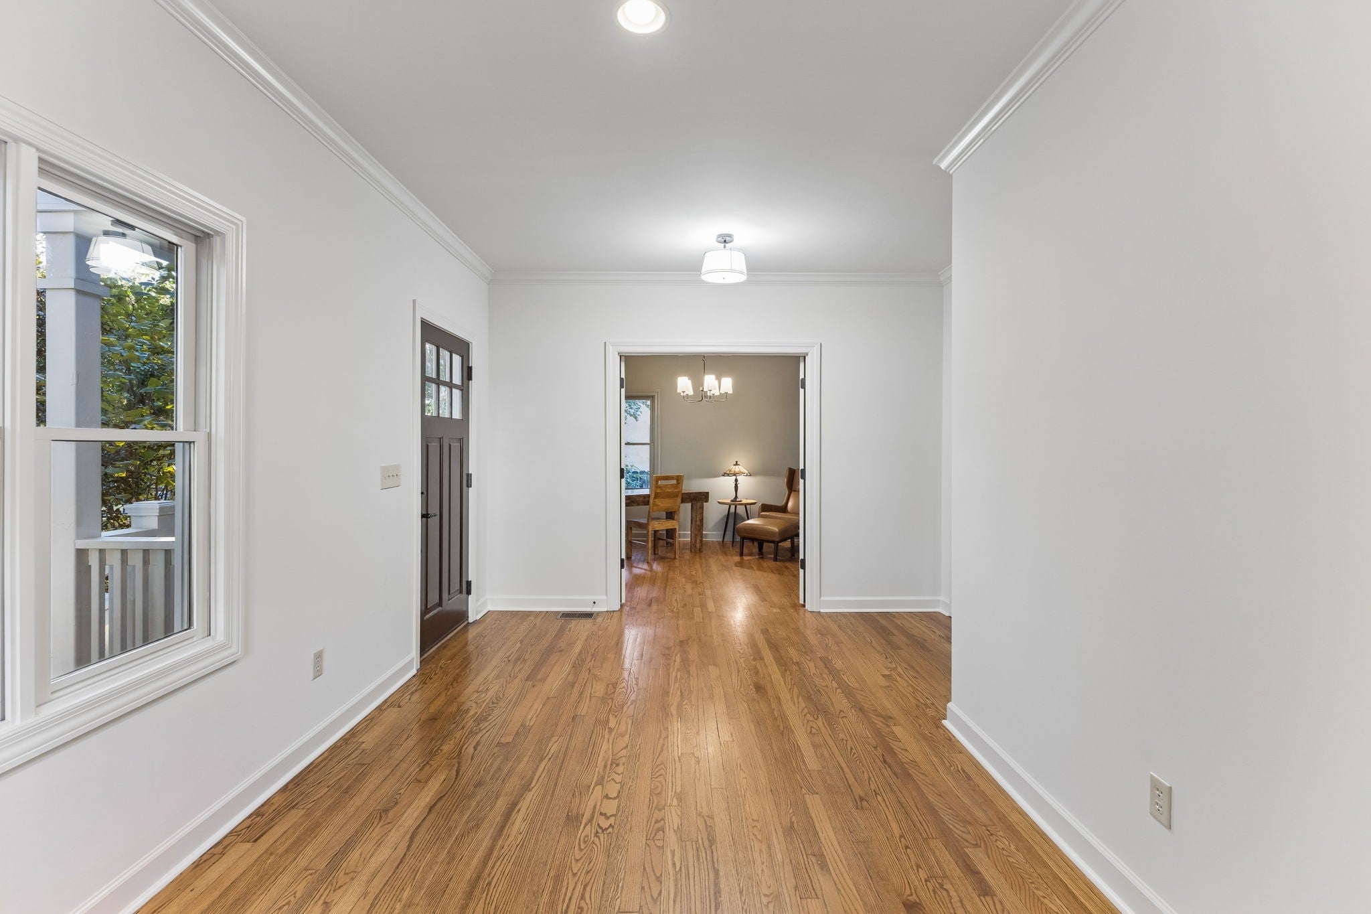
Enter an interest rate to see your estimated monthly payment.Experience the best of Nashville living in the heart of Belmont, perfectly positioned between 21st Avenue and 12 South! This beautifully renovated 1935 home pairs timeless character with modern comfort, offering 4 bedrooms, 2.5 baths, nearly 3,000 square feet and an incredible combination of indoor and outdoor living—all surrounded by some of the city's best shopping, dining and entertainment.Inside, beautiful trim and molding showcase the home's original character, while thoughtful updates complement today's lifestyle. A dedicated office with French doors and formal dining room add flexibility, while the kitchen opens to the living area and overlooks the backyard. The main-level primary suite enjoys serene views and a beautifully designed bath with standalone soaking tub and walk-in tile shower. Additional bedrooms and versatile loft space await upstairs.The backyard is where this home truly shines! Designed as a private oasis, the outdoor space features beautiful stonework, a pergola, outdoor kitchen, firepit, patio and privacy fencing—an exceptional setting for entertaining, relaxing or spending evenings under the stars.And then there's the DADU! Offering an impressive 990 square feet across two stories, this detached space is currently used as a gym and features air conditioning, electricity and water. Whether used for fitness, a studio, home office or additional flex space, it adds a level of versatility that's hard to find. A carport with storage closet provides even more functionality.Leave the car at home and enjoy the restaurants, shops and energy of Belmont, Hillsboro Village, 21st Avenue and 12 South just minutes from your door. Historic charm, incredible outdoor living, flexible bonus space and a location that puts the best of Nashville within easy reach—this one delivers the lifestyle to match the home.
| 2 days ago | Listing first seen on site | |
| 2 days ago | Listing updated with changes from the MLS® |
Listings courtesy of Realtracs as distributed by MLS GRID

Based on information submitted to the MLS GRID as of 2026-10-11 01:33 AM UTC. All data is obtained from various sources and may not have been verified by broker or MLS GRID. Supplied Open House Information is subject to change without notice. All information should be independently reviewed and verified for accuracy. Properties may or may not be listed by the office/agent presenting the information.
The Digital Millennium Copyright Act of 1998, 17 U.S.C. § 512 (the “DMCA”) provides recourse for copyright owners who believe that material appearing on the Internet infringes their rights under U.S. copyright law. If you believe in good faith that any content or material made available in connection with our website or services infringes your copyright, you (or your agent) may send us a notice requesting that the content or material be removed, or access to it blocked. Notices must be sent in writing by email to DMCAnotice@MLSGrid.com.
The DMCA requires that your notice of alleged copyright infringement include the following information: (1) description of the copyrighted work that is the subject of claimed infringement; (2) description of the alleged infringing content and information sufficient to permit us to locate the content; (3) contact information for you, including your address, telephone number and email address; (4) a statement by you that you have a good faith belief that the content in the manner complained of is not authorized by the copyright owner, or its agent, or by the operation of any law; (5) a statement by you, signed under penalty of perjury, that the information in the notification is accurate and that you have the authority to enforce the copyrights that are claimed to be infringed; and (6) a physical or electronic signature of the copyright owner or a person authorized to act on the copyright owner’s behalf. Failure to include all of the above information may result in the delay of the processing of your complaint.
