

3637 Leatherwood Ford RdJamestown, TN 38556
Mortgage Calculator
Monthly Payment (Est.)
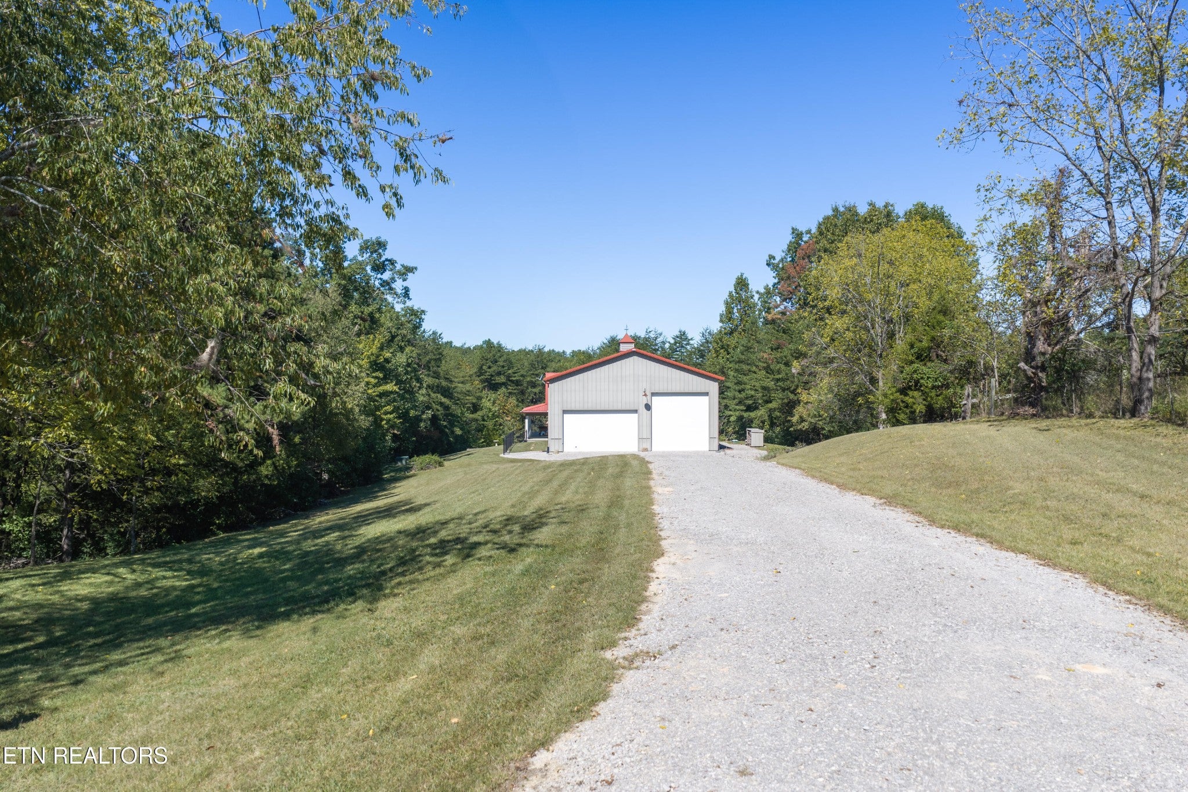
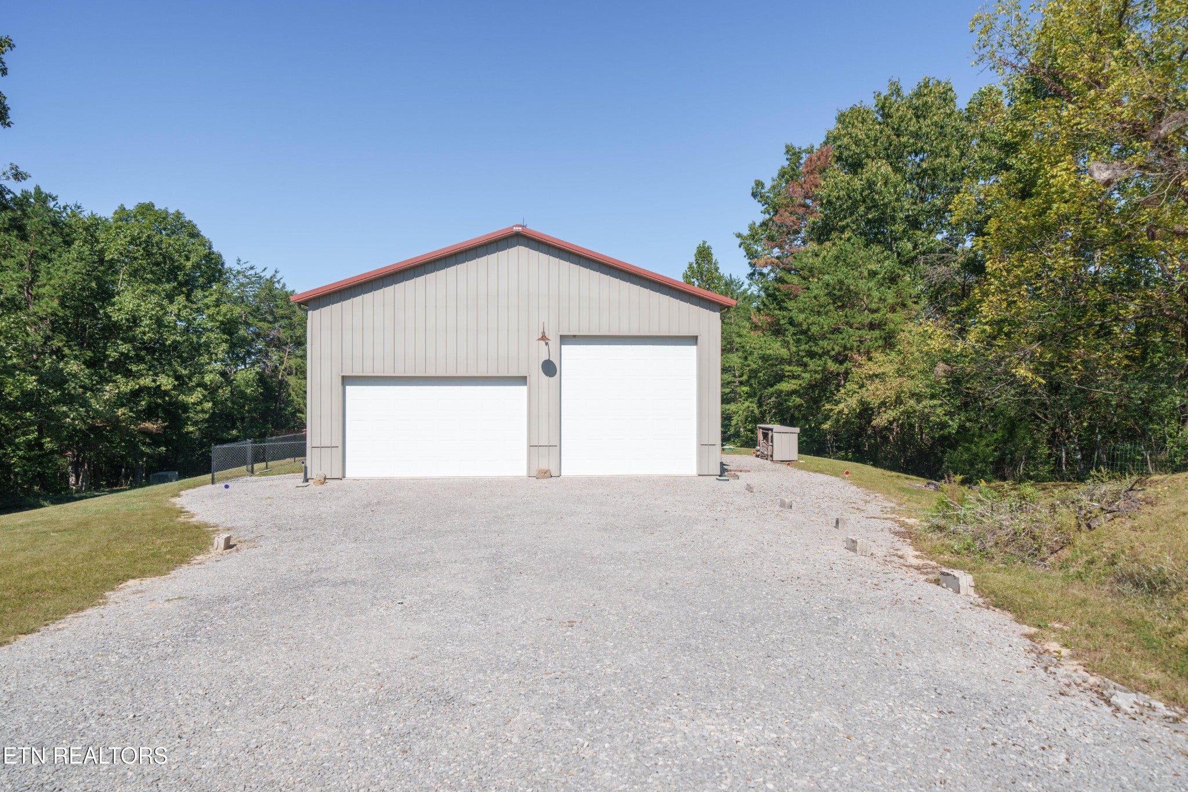
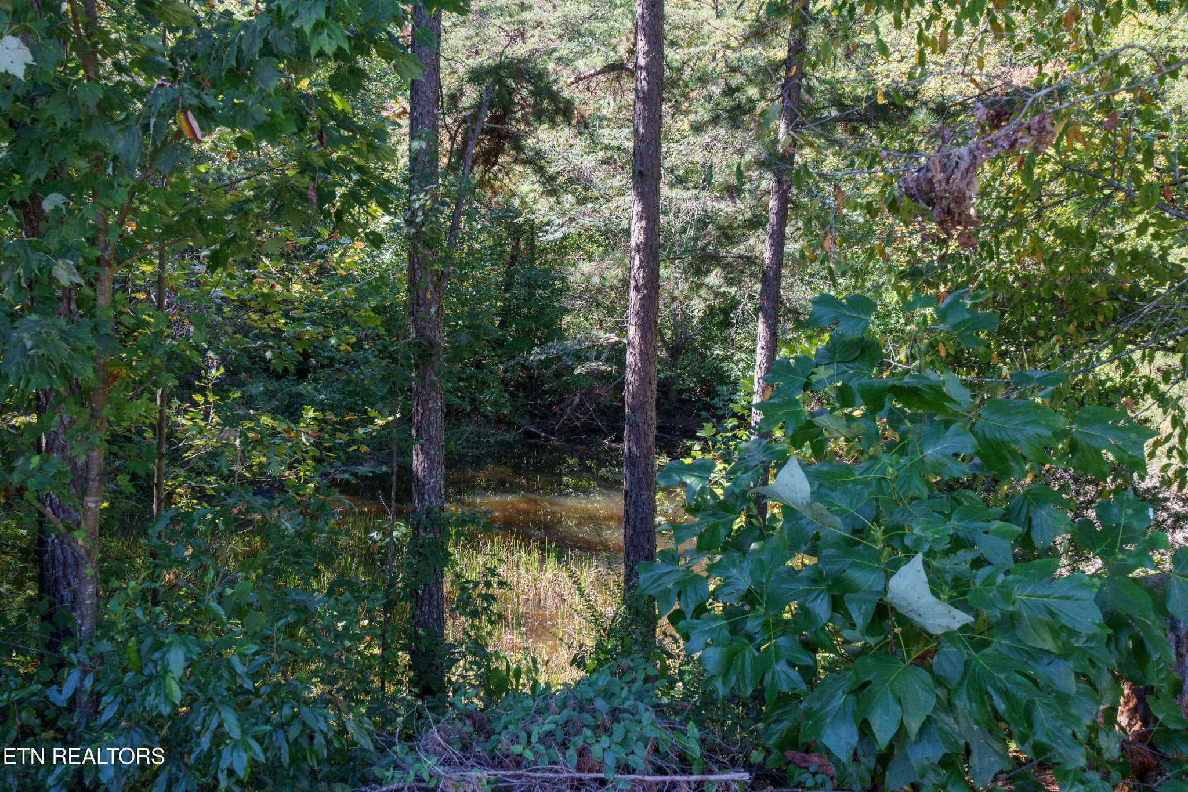
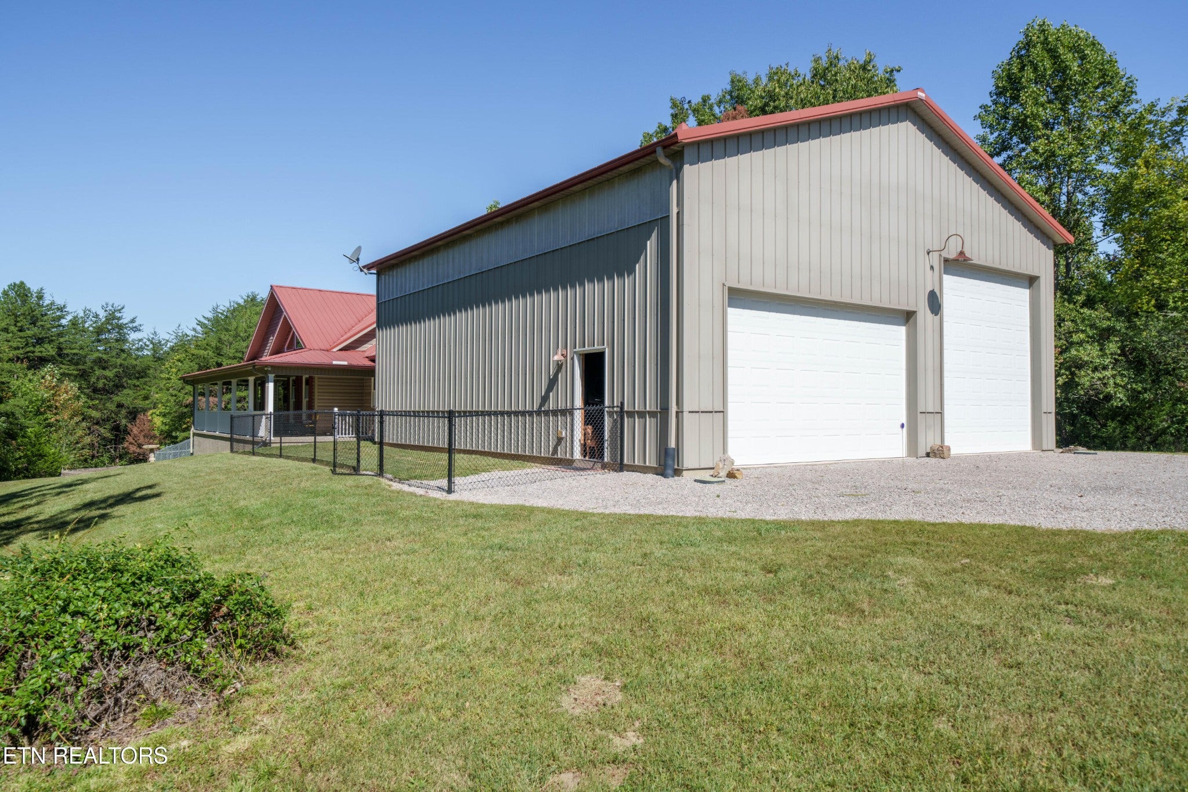
Enter an interest rate to see your estimated monthly payment.Welcome to 3637 Leatherwood Ford Rd. where you'll find 10+ acres of unrestricted peaceful retreat nestled in front of Big South Fork where you have over 14,000 acres in your backyard to play in! You'll fina a rare blend of refined country living, thoughtful self-sufficiency, and extraordinary space for the way you truly want to live. Built in 2016 utilities underground , this Craftsman-style ranch welcomes you with a broad covered porch before opening to 10-foot ceilings, a vaulted great room, recessed lighting, and windows that keep the wooded surroundings in view. The formal dining area is warmed by a high-efficiency wood stove, while the kitchen pairs granite countertops and a tiled backsplash with custom knotty alder cabinetry, a gas range, double oven, stainless appliances, and pantry storage. Tray ceilings add dimension throughout, including in the spacious primary suite, where a large walk-in closet and private bath with dual vanities and a tiled step-in shower create a comfortable retreat. Two additional bedrooms, another full bath, a half bath, and a tiled mudroom/laundry room with utility sink complete the easy one-level layout. Outside, an expansive screened porch and covered patio invite you to slow down and listen to the quiet, while the pond, fenced area, gated entrance, and rolling wooded acreage provide room for animals, recreation, trails, gardening, or simply enjoying the privacy. The approximately 40' × 45' insulated metal RV garage is a destination of its own, offering a 30-amp RV connection and exceptional space for vehicles, equipment, hobbies, or a workshop. A Generac generator, owned 500-gallon underground propane tank, dual-fuel HVAC, tankless water heater, underground utilities, encapsulated crawl space, public water, and Trex decking add confidence and convenience behind the scenes. This is more than a home on acreage--it is a thoughtfully equipped retreat where comfort, freedom, and possibility meet.
| 2 days ago | Listing first seen on site | |
| 2 days ago | Listing updated with changes from the MLS® |
Listings courtesy of Realtracs as distributed by MLS GRID

Based on information submitted to the MLS GRID as of 2026-10-11 01:33 AM UTC. All data is obtained from various sources and may not have been verified by broker or MLS GRID. Supplied Open House Information is subject to change without notice. All information should be independently reviewed and verified for accuracy. Properties may or may not be listed by the office/agent presenting the information.
The Digital Millennium Copyright Act of 1998, 17 U.S.C. § 512 (the “DMCA”) provides recourse for copyright owners who believe that material appearing on the Internet infringes their rights under U.S. copyright law. If you believe in good faith that any content or material made available in connection with our website or services infringes your copyright, you (or your agent) may send us a notice requesting that the content or material be removed, or access to it blocked. Notices must be sent in writing by email to DMCAnotice@MLSGrid.com.
The DMCA requires that your notice of alleged copyright infringement include the following information: (1) description of the copyrighted work that is the subject of claimed infringement; (2) description of the alleged infringing content and information sufficient to permit us to locate the content; (3) contact information for you, including your address, telephone number and email address; (4) a statement by you that you have a good faith belief that the content in the manner complained of is not authorized by the copyright owner, or its agent, or by the operation of any law; (5) a statement by you, signed under penalty of perjury, that the information in the notification is accurate and that you have the authority to enforce the copyrights that are claimed to be infringed; and (6) a physical or electronic signature of the copyright owner or a person authorized to act on the copyright owner’s behalf. Failure to include all of the above information may result in the delay of the processing of your complaint.
