
715 Westwood Dr Lebanon , TN 37087
Mortgage Calculator
Monthly Payment (Est.)
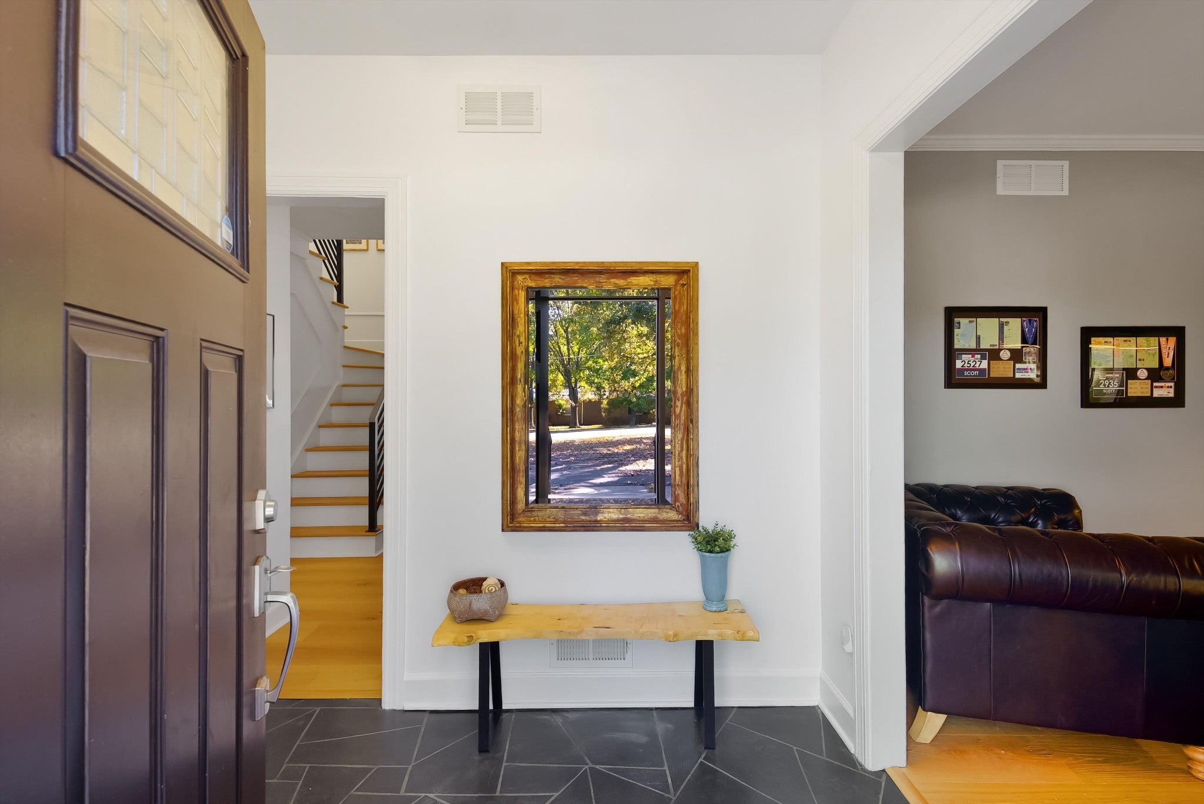
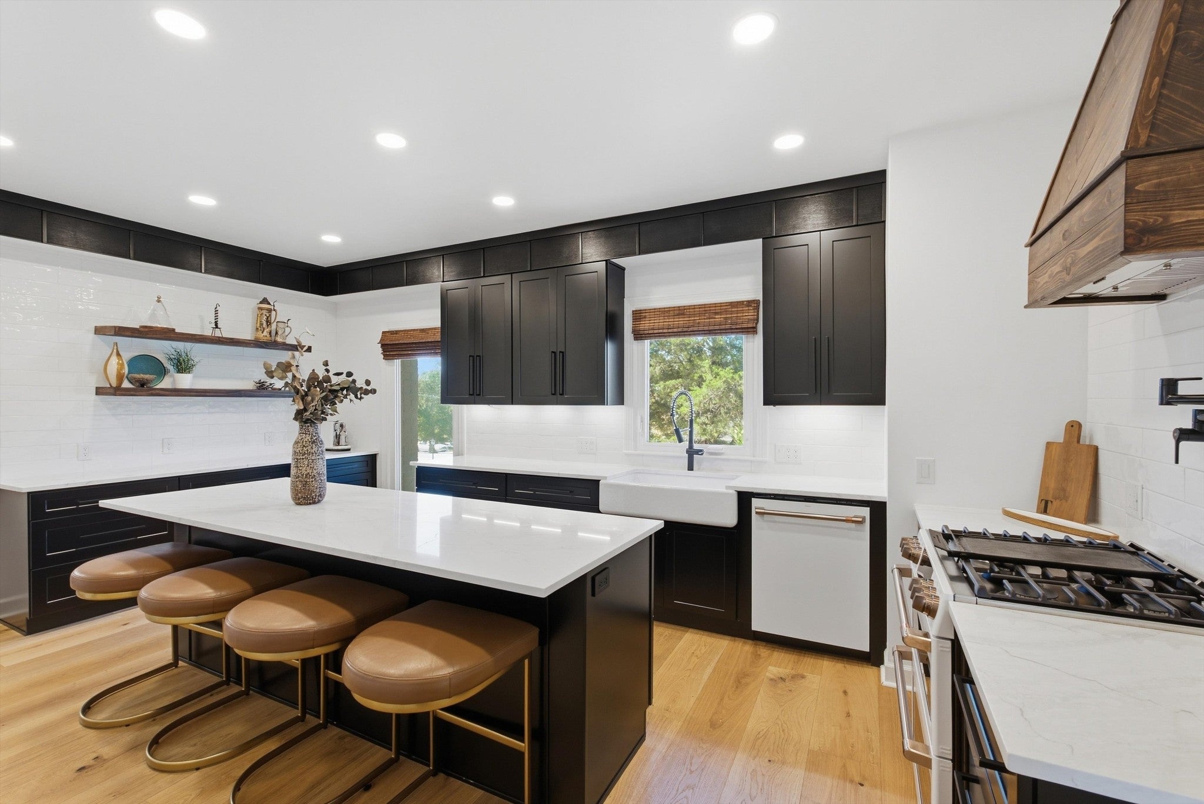
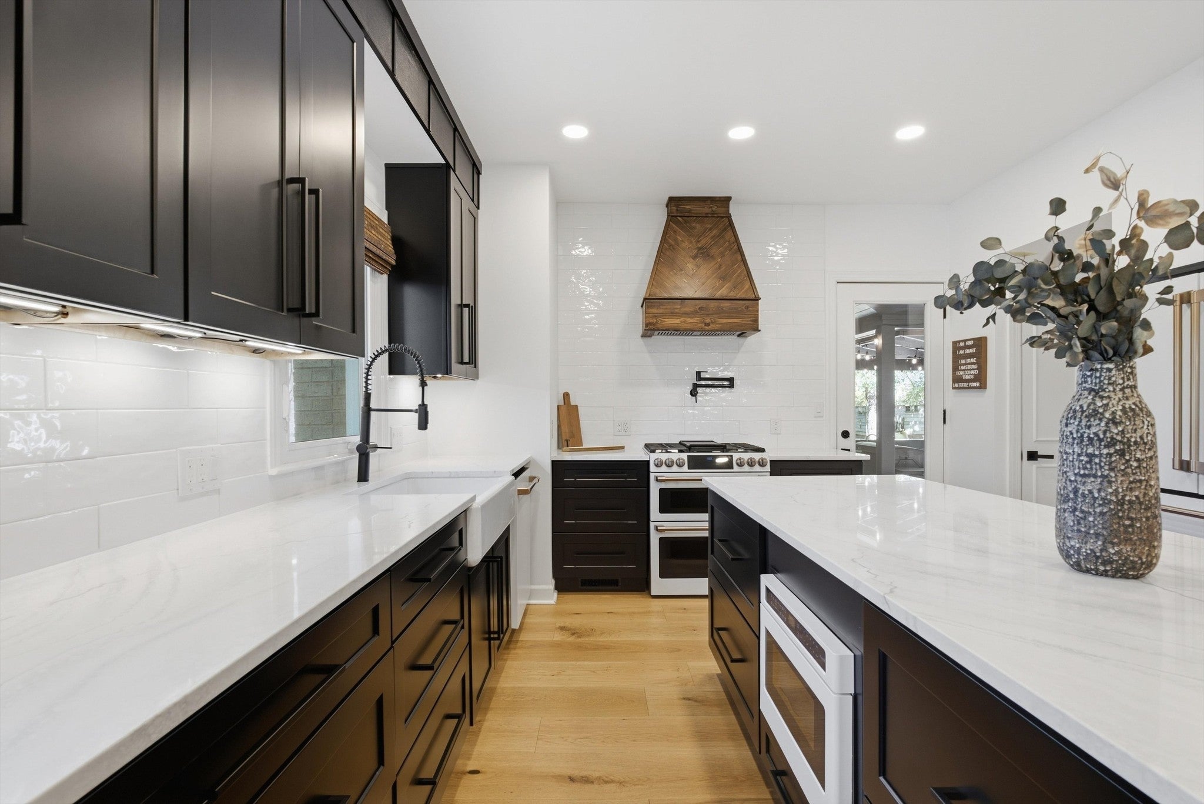
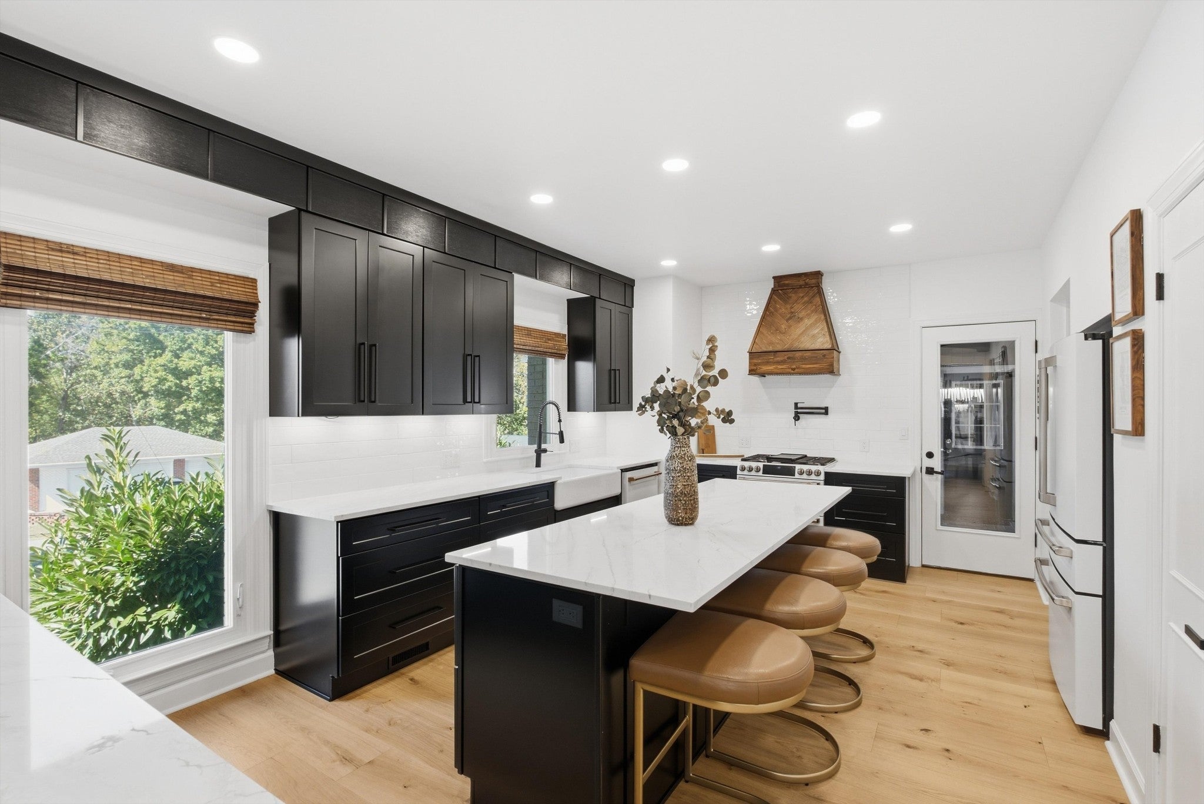
Enter an interest rate to see your estimated monthly payment.If your version of living in Lebanon looks more like local restaurants, independent shops and a historic town square than new construction and a neighborhood full of matching houses, you may have just found your house. Set on 0.65 acres beneath mature trees, this is for the buyer who wants something a little harder to find: great design, real character, room to spread out and absolutely no interest in looking like everything around it. The distinctive mansard-style roof sets the home apart the moment you pull in, while more than $200k in renovations since ‘24 have transformed nearly every part of the interior. At the center is a completely reimagined kitchen, gutted to the studs and rebuilt with custom cabinetry, GE Café appliances, Cambria quartz and a cast iron farmhouse sink. Wide-plank French oak hardwoods run throughout, complemented by renovated baths, updated lighting, custom trim and a handmade steel stair railing. There are two primary suites: one on the main level and an upstairs suite with two large closets and a bathroom that was taken to the studs and completely rebuilt. The living spaces flow directly to a covered porch, while a covered outdoor kitchen and swim spa with custom deck make the backyard a true extension of the house, with room to dine, entertain or simply enjoy the mature trees. Above the attached two-car garage, a roughly 480SF, partially finished space with its own entrance and a dedicated heating and cooling unit currently serves as a gym and office, (not counted in total square footage). Two storage sheds add even more practical space. Lebanon's historic town square is just over a mile away, and I-40 is about five minutes. Wilson County Schools recently earned Exemplary Status from the TN Dept of Education, with a record 15 schools receiving Reward School recognition. It's a combination that's hard to replicate: a house that feels distinctly its own, plenty of room around it, and easy access to the places you actually want to go.
| 2 weeks ago | Status changed to Active | |
| 2 weeks ago | Listing updated with changes from the MLS | |
| 2 weeks ago | Listing first seen on site |
Listings courtesy of Realtracs as distributed by MLS GRID

Based on information submitted to the MLS GRID as of 2026-10-23 07:27 AM UTC. All data is obtained from various sources and may not have been verified by broker or MLS GRID. Supplied Open House Information is subject to change without notice. All information should be independently reviewed and verified for accuracy. Properties may or may not be listed by the office/agent presenting the information.
The Digital Millennium Copyright Act of 1998, 17 U.S.C. § 512 (the “DMCA”) provides recourse for copyright owners who believe that material appearing on the Internet infringes their rights under U.S. copyright law. If you believe in good faith that any content or material made available in connection with our website or services infringes your copyright, you (or your agent) may send us a notice requesting that the content or material be removed, or access to it blocked. Notices must be sent in writing by email to DMCAnotice@MLSGrid.com.
The DMCA requires that your notice of alleged copyright infringement include the following information: (1) description of the copyrighted work that is the subject of claimed infringement; (2) description of the alleged infringing content and information sufficient to permit us to locate the content; (3) contact information for you, including your address, telephone number and email address; (4) a statement by you that you have a good faith belief that the content in the manner complained of is not authorized by the copyright owner, or its agent, or by the operation of any law; (5) a statement by you, signed under penalty of perjury, that the information in the notification is accurate and that you have the authority to enforce the copyrights that are claimed to be infringed; and (6) a physical or electronic signature of the copyright owner or a person authorized to act on the copyright owner’s behalf. Failure to include all of the above information may result in the delay of the processing of your complaint.
