
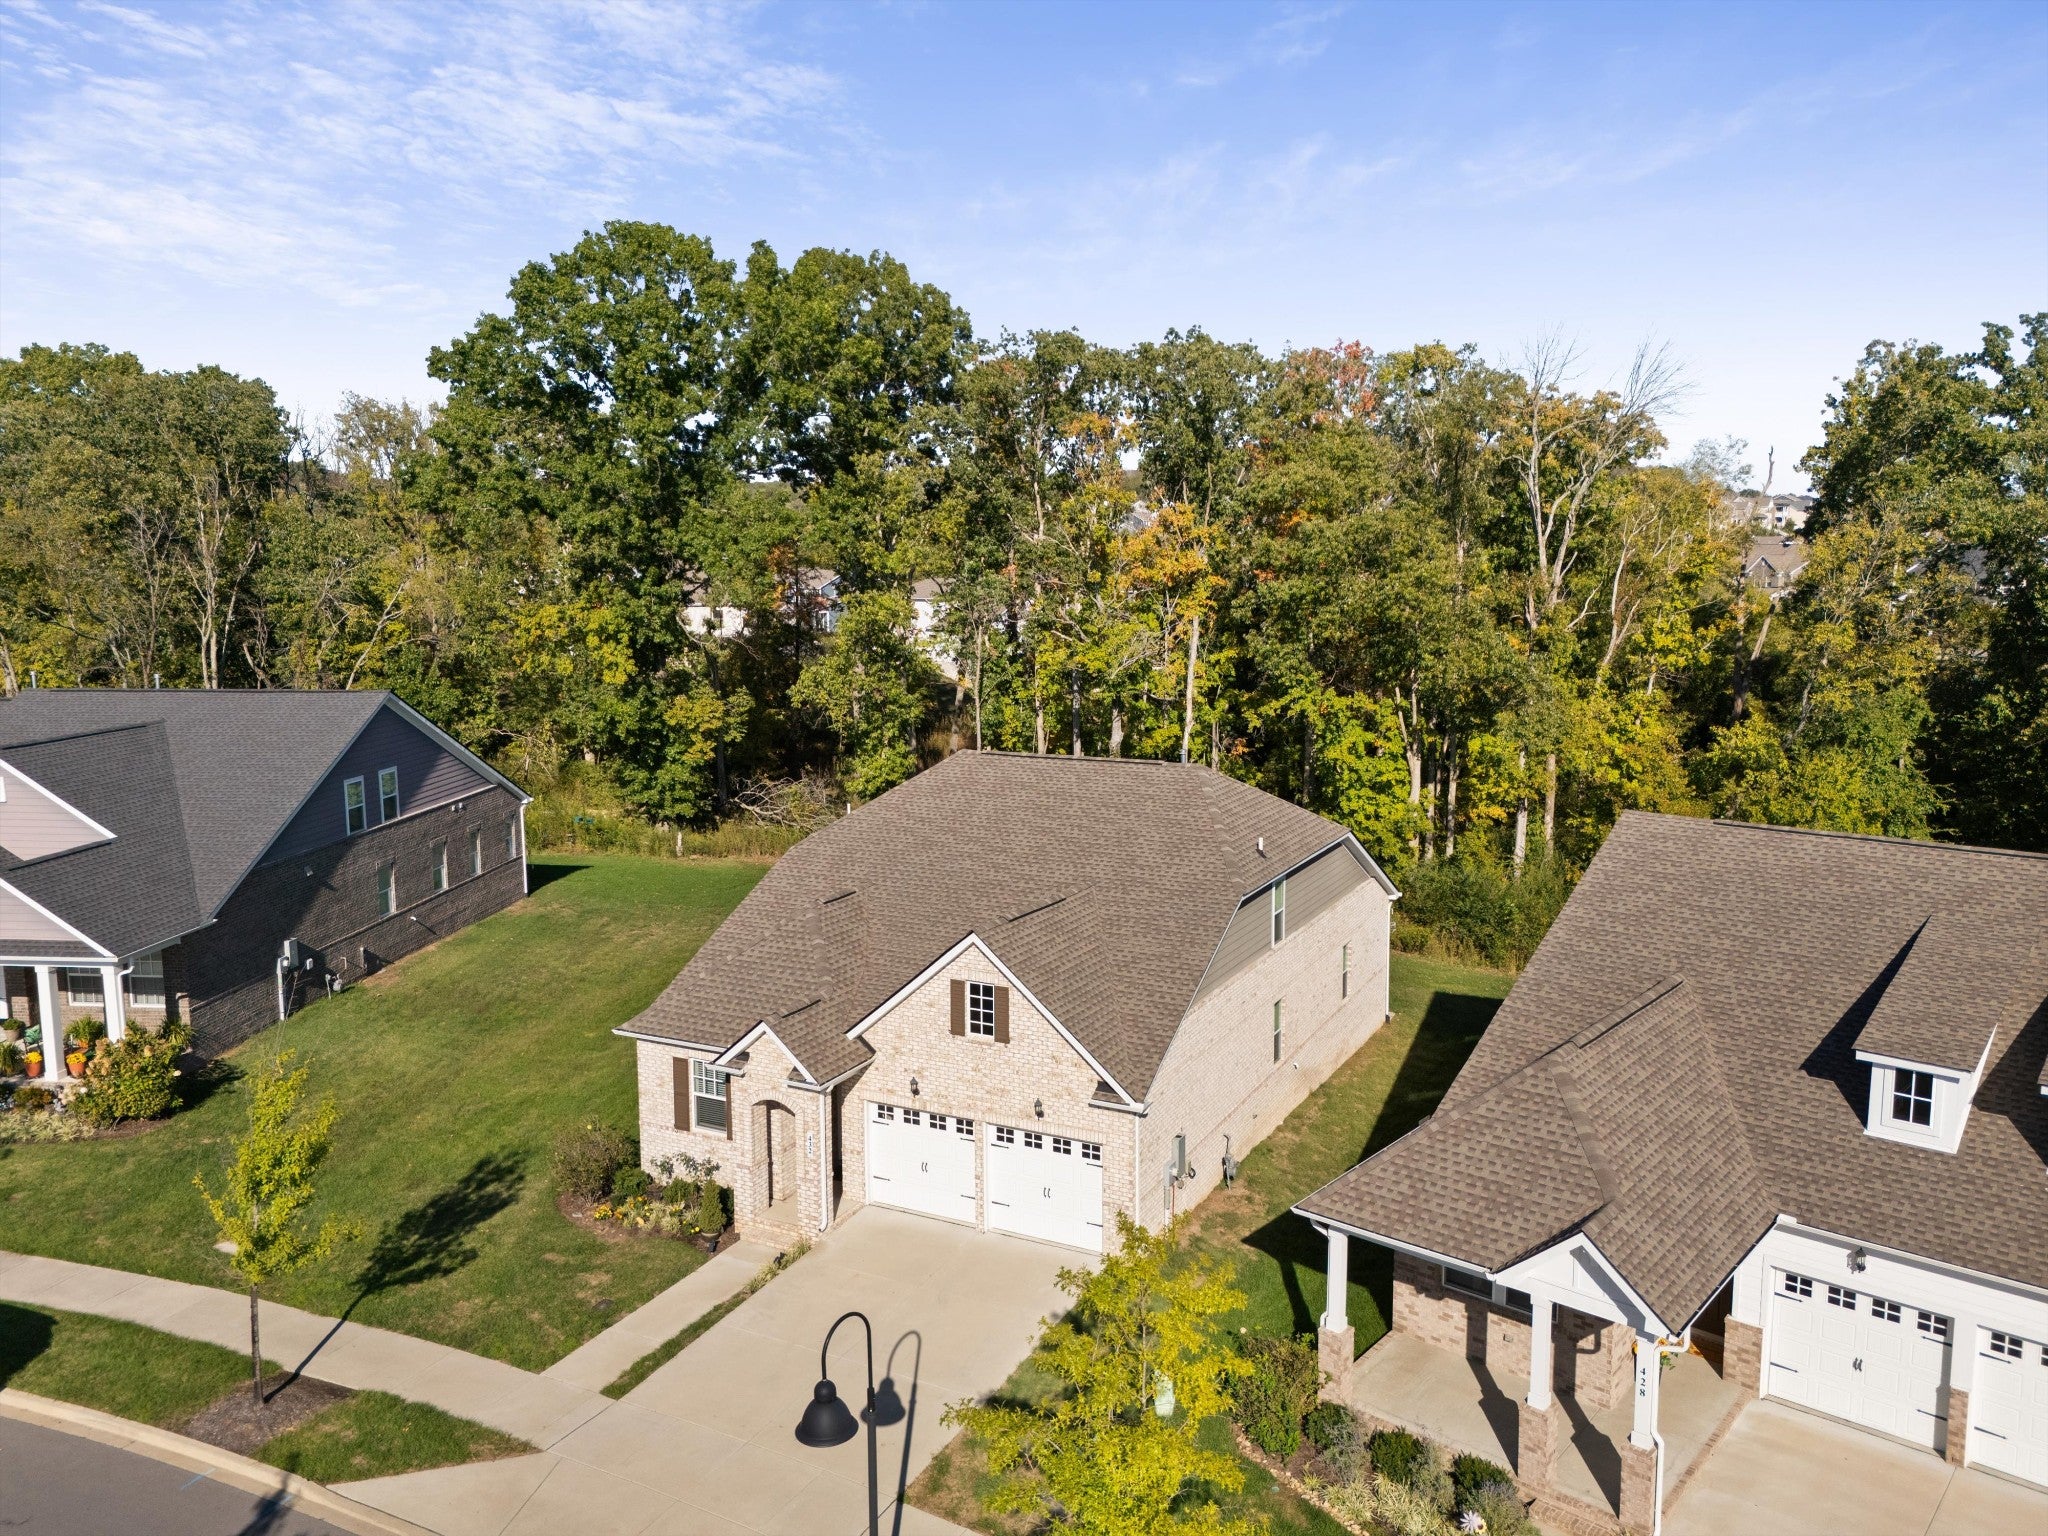
432 Gingerwood LnHendersonville, TN 37075
Mortgage Calculator
Monthly Payment (Est.)
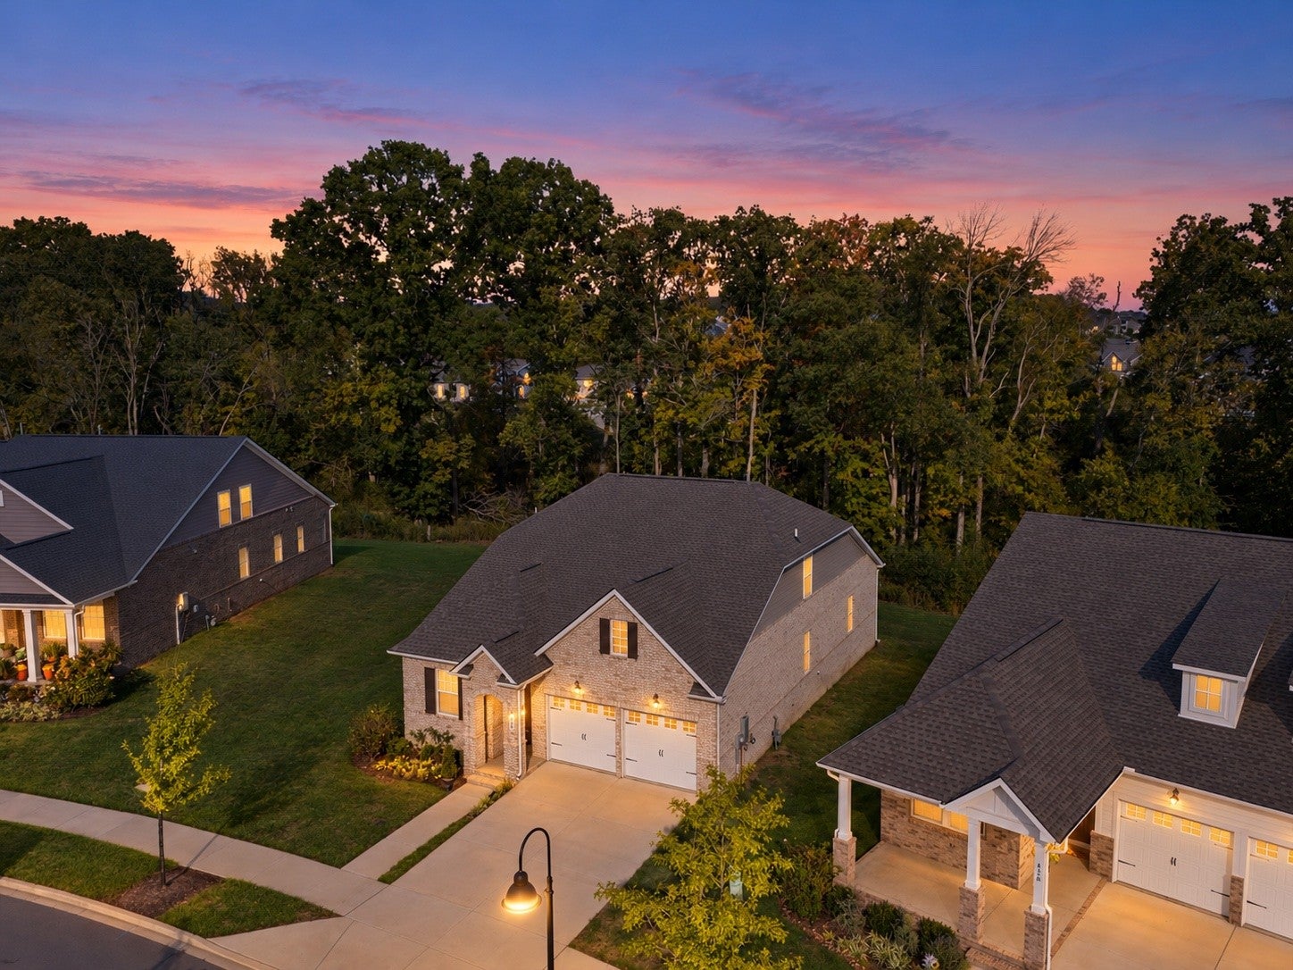
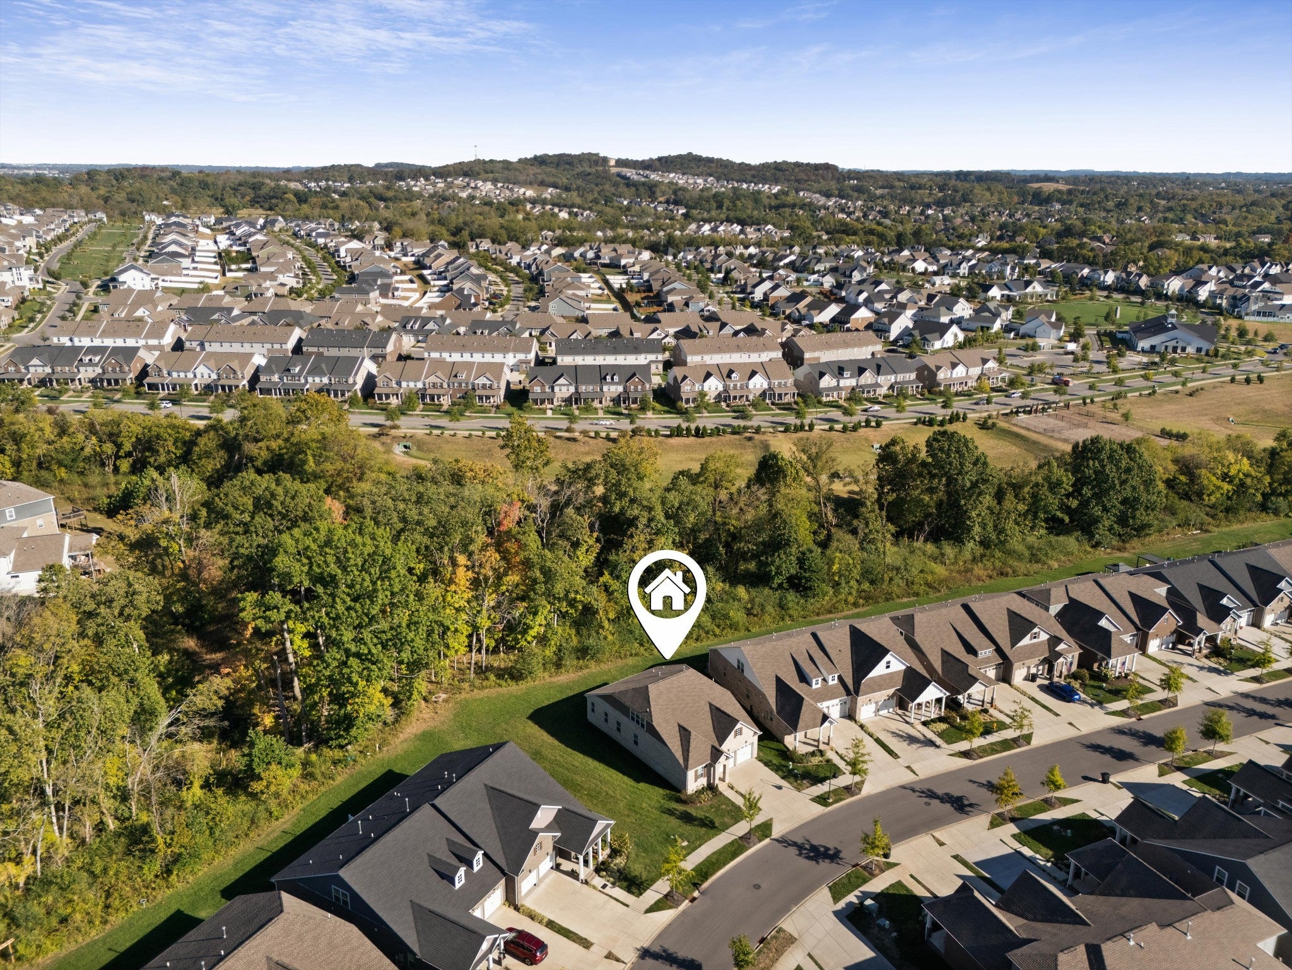
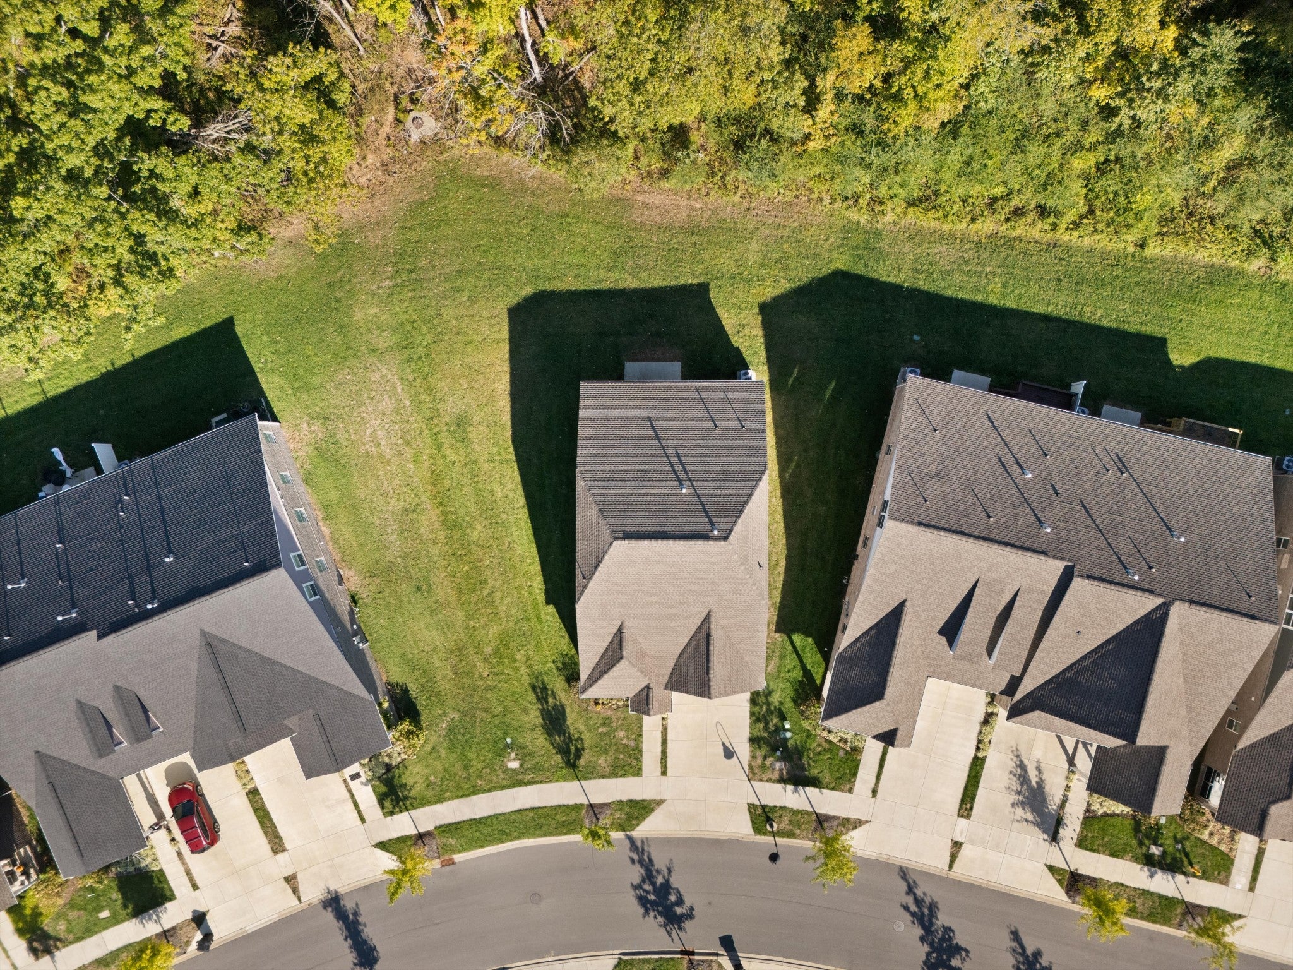
Enter an interest rate to see your estimated monthly payment.A rare find in Durham Farms! This fully detached villa pairs the privacy of a freestanding home with the ease of low-maintenance living. Unlike most villas in the neighborhood, it shares no garage wall with a neighbor and offers actual yard space, with a tree-lined backyard that creates a peaceful setting for relaxing or entertaining.Offering 2 bedrooms, 2.5 baths, and 2,079 square feet, the thoughtfully designed floor plan features a main-level owner’s suite, guest bedroom, and flex space that can be used for an office or an additional bedroom. Quartz countertops and stainless steel appliances complement the kitchen, while the open-concept living area gives you flexibility to arrange the space around your lifestyle.Upstairs, a spacious bonus room and loft offer endless possibilities for a guest retreat, media room, or additional living space. An added half bath makes this level even more versatile, while custom closet and pantry shelving adds organization throughout the home. Refer to the attachments for the full list of upgrades.An additional opportunity: the home has an assumable VA loan at 5.875% with a 15-year term. Assumption is available to qualified buyers, subject to VA and loan servicer approval. Contact us for the current balance and details.Enjoy your yard without the upkeep! HOA dues cover property insurance, landscaping, lawn maintenance, and irrigation. Durham Farms amenities include a resort-style pool, fitness center, clubhouse, dog park, splash pad, playgrounds, walking trails, Food Truck Fridays, the Farmhouse Cafe, and a full-time Lifestyle Director who plans fun monthly events where you can meet new friends and connect with your neighbors.With a May appraisal of $515,000, this villa offers a compelling combination of privacy, thoughtful upgrades, flexible living space, and the vibrant Durham Farms lifestyle.
| 20 hours ago | Status changed to Active | |
| 20 hours ago | Listing updated with changes from the MLS® | |
| yesterday | Listing first seen on site |
Listings courtesy of Realtracs as distributed by MLS GRID

Based on information submitted to the MLS GRID as of 2026-10-10 01:24 AM UTC. All data is obtained from various sources and may not have been verified by broker or MLS GRID. Supplied Open House Information is subject to change without notice. All information should be independently reviewed and verified for accuracy. Properties may or may not be listed by the office/agent presenting the information.
The Digital Millennium Copyright Act of 1998, 17 U.S.C. § 512 (the “DMCA”) provides recourse for copyright owners who believe that material appearing on the Internet infringes their rights under U.S. copyright law. If you believe in good faith that any content or material made available in connection with our website or services infringes your copyright, you (or your agent) may send us a notice requesting that the content or material be removed, or access to it blocked. Notices must be sent in writing by email to DMCAnotice@MLSGrid.com.
The DMCA requires that your notice of alleged copyright infringement include the following information: (1) description of the copyrighted work that is the subject of claimed infringement; (2) description of the alleged infringing content and information sufficient to permit us to locate the content; (3) contact information for you, including your address, telephone number and email address; (4) a statement by you that you have a good faith belief that the content in the manner complained of is not authorized by the copyright owner, or its agent, or by the operation of any law; (5) a statement by you, signed under penalty of perjury, that the information in the notification is accurate and that you have the authority to enforce the copyrights that are claimed to be infringed; and (6) a physical or electronic signature of the copyright owner or a person authorized to act on the copyright owner’s behalf. Failure to include all of the above information may result in the delay of the processing of your complaint.
